312 – 11 Townsgate Drive

Description
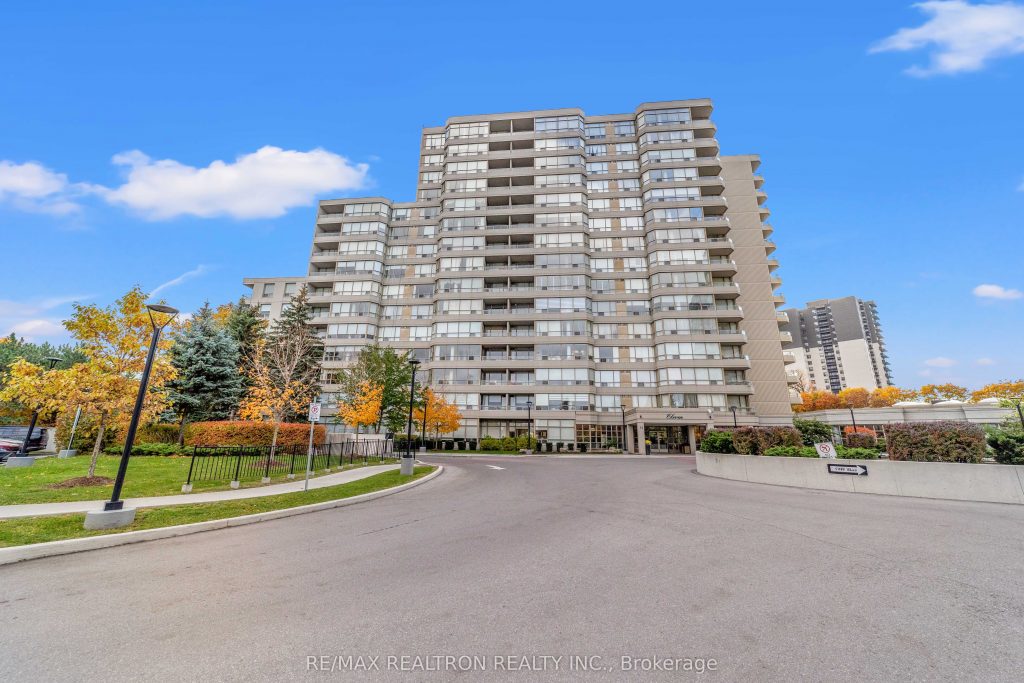
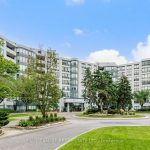
Luxury Condo Living In This Renovated Beautiful Bright & Spacious 2 Bedroom, 2 Bathroom Unit with 2 Parking spaces & Locker! In A Highly Desirable High Rise Building In The Heart Of Thornhill! Over 1300 Sq.Ft Of Open Concept Living Space With Wall to Wall Windows Pouring In Natural Light, Pot Lights And Brand New Floors Thru-Out. An Expansive Living And Dining Area That Extends Efortlessly Into A Oversized Solarium With Walk-Out To Balcony! Bright & Beauitful Custom Kitchen Featuring Two Tone Matte & Glossy Cabinets, Quartz Countertops, Ample Counter Space, A Functional Layout For Everday Cooking, And A Large Breakfast Area With Wraparound Windows! The Primary Retreat Features Large Windows, Walk-In Closet And A 3-Piece Ensuite! Spectacular Facilities: Indoor Pool, Sauna, Fitness Centre, Recently Renovated Squash And Tennis Courts, 3 Pickle Ball Courts, Meeting Room, Guest Suites,Visitor Parking, And 24-Hour Concierge Service. Perfectly Located With Immediate Access To TTC, Highways, Shopping, Dining, Parks, And Schools & Much More!
Property Details
Rooms
Family Room Main
Dining Room Main
Kitchen Main
Breakfast Main
Solarium Main
Primary Bedroom Main
Bedroom 2 Main
Characteristics
Property
Inside
Building
Parking
Fees
Land
Similar Properties
203 – 50 Herrick Avenue
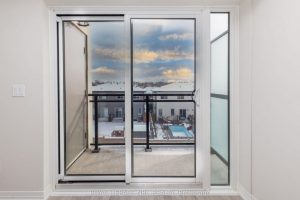
Experience life on your own terms. This executive 1-bedroom suite features an open-concept living area, stainless steel appliances, carpet-free flooring, […]
237 Wayside Drive
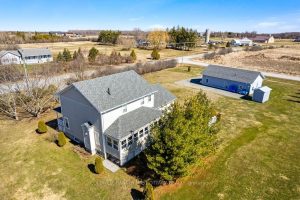
Two contemporary well-maintained homes, a two-storey and bungalow, on country acre. Ideal for the extended family or, smart investment where […]
E – 278 Dalehurst Drive
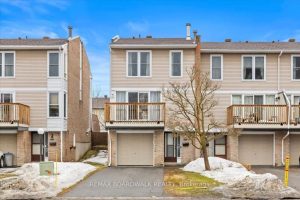
Welcome to this spacious 3-bedroom, 2-bath END-UNIT townhome with an attached garage and private driveway, ideally located in the family […]
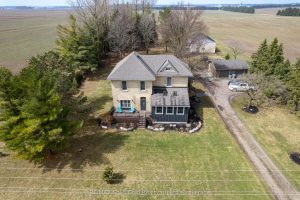
1804 Road 138 N/a
TRANQUIL COUNTRY ESTATE! Located close to St Mary’s on a paved road, this stunning 1.2 acre home offers an unparalleled […]
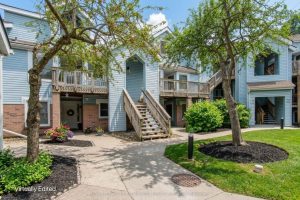
418 – 1210 Thorpe Road
Experience elevated lifestyle living in a vibrant, family-friendly community just steps from everything you need. Perfectly positioned in the heart […]
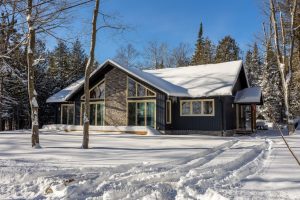
27 Whippoorwill Road
Power of Sale! This custom-built bungalow captures the essence of modern waterfront living with unobstructed, panoramic views of Georgian Bay. […]