895 Highway 7 Road
Description
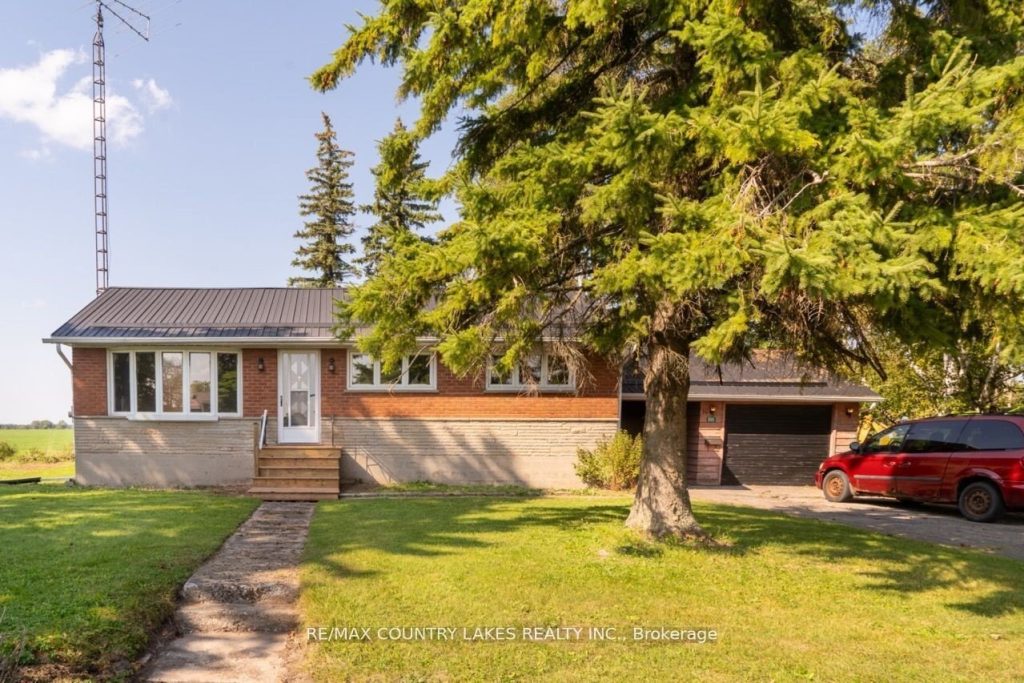
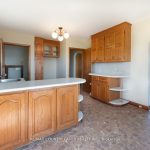
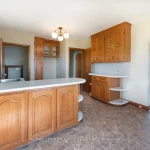
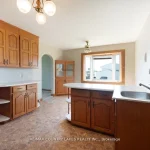
Welcome to this three-bedroom brick bungalow situated on a large mature lot just minutes West of Lindsay. The interior of the home offers a pleasing layout that features a large eat-in kitchen with a bow window and lots of cupboard space. The bright living room also has a bow window that allows for ample natural light, a walk-out to front deck and walkway and a conveniently located coat closet. Down the hall you will find three nicely sized bedrooms and a four-piece bath. The basement is partially finished and offers a large recreation room with propane fireplace, large utility room with laundry hook up, plus a storage room. Most rooms have been freshly painted (2024), and the living room and hallway have new laminate flooring. There is a carport / breezeway attached to the home that leads directly into the single car garage. Enjoy the lovely mature side yard for all your outdoor activities and gatherings. The home is serviced with municipal water and septic system, has a paved drive and sidewalk in front. Come have a look. Hot water heater is “As is” has not been turned on recently.
Property Details
Rooms
Kitchen Ground
Living Room Ground
Primary Bedroom Ground
Bedroom Ground
Bedroom Ground
Recreation Basement
Utility Room Basement
Other Basement
Characteristics
Property
Inside
Building
Parking
Fees
Utilities
Land
Sale History
| Date | Event | Price | MLS Number |
|---|---|---|---|
| Apr 1, 2026 | Listed | $565,000 | X12943720 |
| Mar 31, 2026 | Removed | X12374900 | |
| Sep 2, 2025 | Listed | $575,000 | X12374900 |
| Aug 31, 2025 | Removed | X12119143 | |
| May 2, 2025 | Listed | $599,000 | X12119143 |
| Apr 30, 2025 | Removed | X9365756 | |
| Sep 24, 2024 | Listed | $640,000 | X9365756 |
Similar Properties
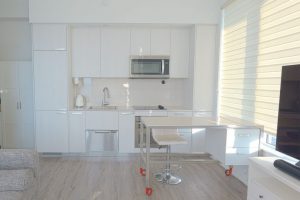
Ph503 – 75 Canterbury Place
Luxury 10 ft Ceiling Corner Suite in Heart of North York! 1Gb Fiber Optics Internet Included. Special Upgrades: 3 junction […]
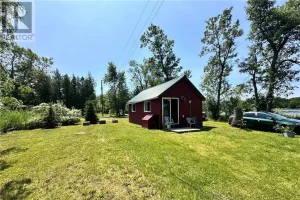
58 Picnic Point Lane
Charming Cottage on Picnic Point Lane – Peninsula Paradise! Escape to this cozy 1-bedroom cottage nestled on a private peninsula […]
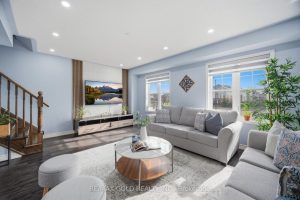
40 Memory Lane E
Welcome to 40 Memory Lane – a stunning 3+1 bedroom, 4 bathroom freehold townhome in the heart of Mount Pleasant […]
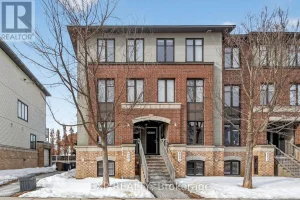
B – 605 Chapman Mills Drive
Great Location for this 2 Bedroom, 3 Bathroom END UNIT. Walk into nice foyer and handy kitchen location, Breakfast area/ […]
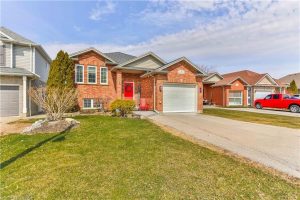
3 Oliver Court
Tucked away on a quiet court in sought-after West Brant, this raised ranch offers the kind of lifestyle families are […]
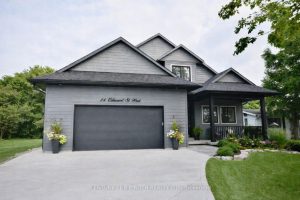
14 Edward Street W
Welcome to 14 Edward Street W. located in the prestigious, quaint, and highly desirable town of Creemore – a home […]