40 Memory Lane E
Description
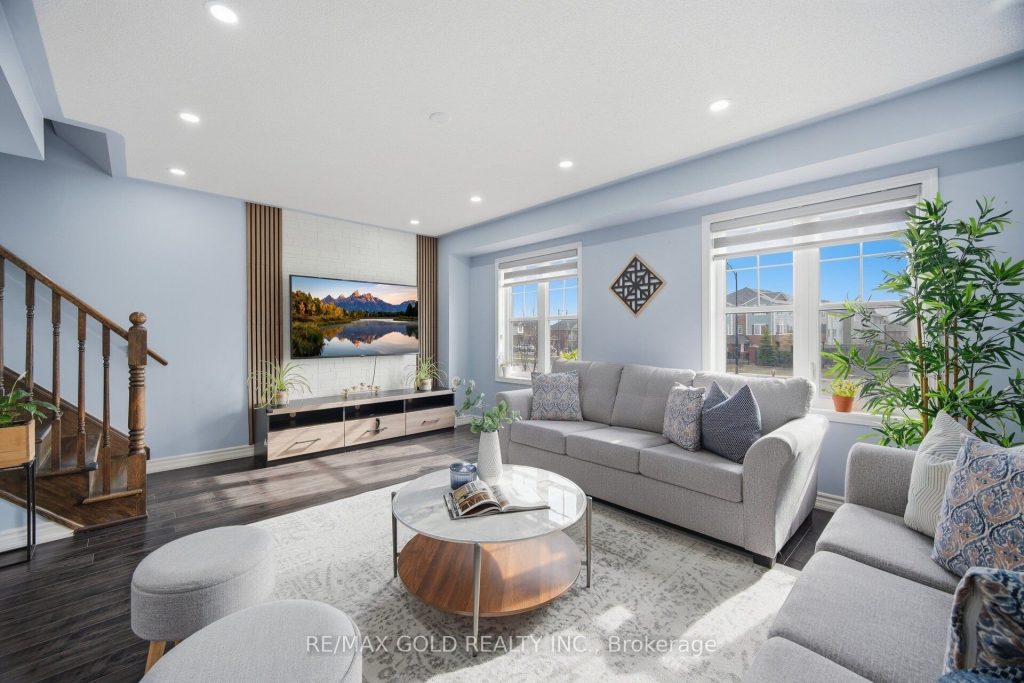
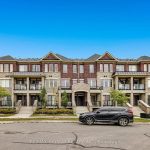
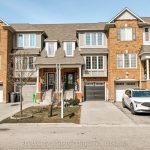
Welcome to 40 Memory Lane – a stunning 3+1 bedroom, 4 bathroom freehold townhome in the heart of Mount Pleasant Village, one of Brampton’s most sought-after communities. Just minutes from Mt. Pleasant GO Station, this beautifully crafted 1,778 sq ft Markdale Model is designed for families who love both comfort and style.The main level features high-quality laminate flooring, elegant hardwood stairs, and pot lights in the family room and kitchen that create a warm, inviting atmosphere. The chef-inspired kitchen comes equipped with stainless steel appliances, a brand new dishwasher, centre island, large pantry, and a reverse osmosis system for pure drinking water right at your tap.The finished basement offers a generous family room – perfect as a 4th bedroom or recreational space – along with a 2-piece powder room and a walk-out to your fully fenced private backyard. Enjoy morning sun at the front of the home and beautiful evening sun in your backyard, ideal for entertaining or simply unwinding.Upstairs, the primary bedroom is a true retreat with a luxurious 4-piece ensuite, pot lights, and a custom closet organizer. Additional upgrades include a WiFi garage door opener, Beam central vac, water softener, brand new washer, extended driveway, and full house drain cleaning.Steps to schools, parks, library, Cassie Campbell Community Centre, and transit. This turnkey home truly has it all – come make your memories down Memory Lane!
Property Details
Rooms
Family Room Ground
Living Room Second
Dining Room Second
Kitchen Second
Breakfast Second
Primary Bedroom Upper
Bedroom 2 Upper
Bedroom 3 Upper
Characteristics
Property
Inside
Building
Parking
Fees
Land
Sale History
| Date | Event | Price | MLS Number |
|---|---|---|---|
| Mar 31, 2026 | Listed | $785,000 | W12941032 |
Similar Properties
2604 – 242 Rideau Street
Experience elevated downtown living in this stunning 26th-floor condo, offering breathtaking views of Parliament Hill, the ByWard Market, and the […]
31 O’connell Lane
Move in and enjoy this well maintained waterfront home on Lake Simcoe. The property offers a functional layout and inviting […]
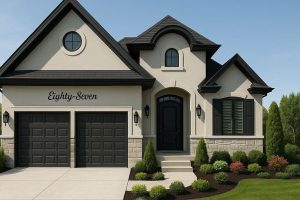
203 Foxborough Place
Welcome to this exceptional “TO BE BUILT” 2-bedroom bungalow, perfectly situated in a quiet, sought-after neighbourhood in the charming community […]
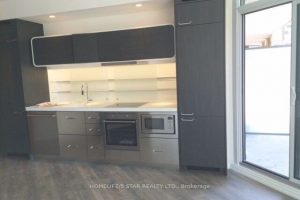
2106 – 45 Charles Street E
Welcome to the award-winning Chaz Condo, ideally situated in the vibrant Yonge-Bloor neighbourhood. This stylish 1-bedroom plus media corner suite […]
306 – 1000 Portage Parkway
Absolutely stunning 1 bed + oversized den and 2 bath condo in Transit City 4, located in the heart of […]
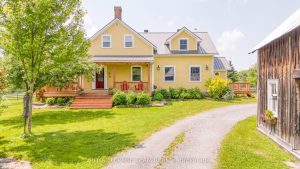
2931 Ramsay Con 3c Road
ONE OF A KIND WITH INSTANT CURB APPEAL SET ON 94 ACRES!! Originally an 1800s farmhouse which was dismantled & […]