414 – 650 Sheppard Avenue E

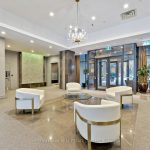
Description
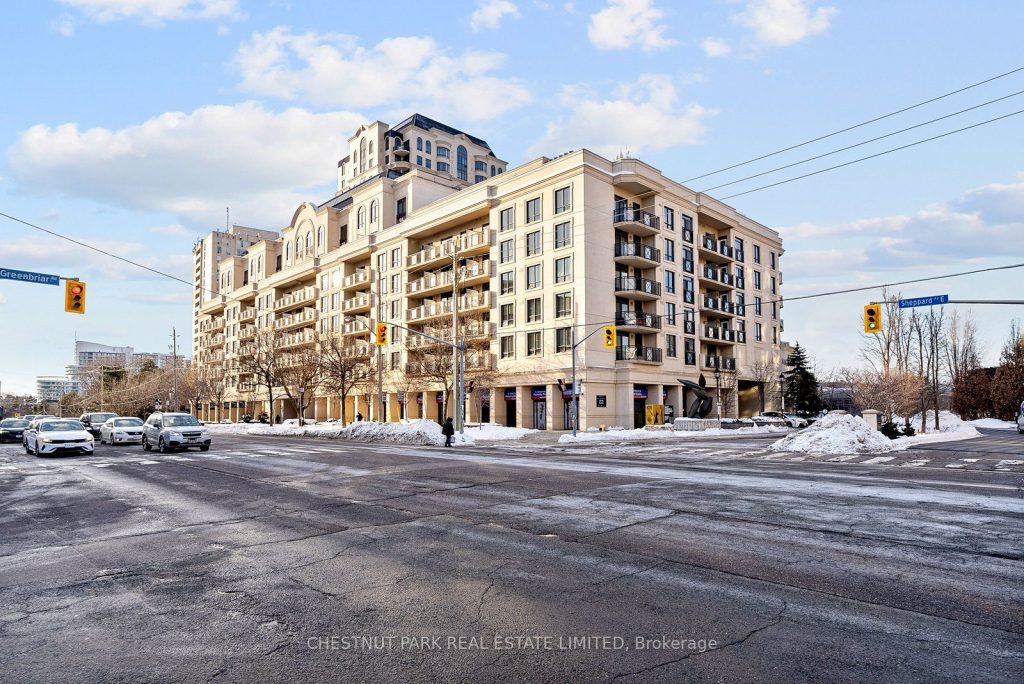
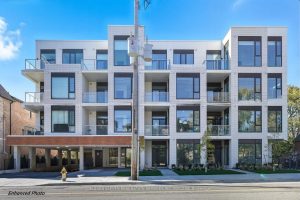
This bright and inviting 1+Den condo offers approximately 572 sq. ft. of well-planned living space. South-facing, it’s filled with sunlight all day, highlighting the large windows and a sunny balcony-perfect for your morning coffee or relaxing in the evening. The open-concept layout feels airy and functional, while the kitchen features granite countertops and stainless-steel appliances, ideal for cooking or entertaining. The den is versatile and can serve as a home office, guest room, or cozy reading nook. Built by renowned developer Shane Baghai, the unit showcases exceptional craftsmanship and attention to detail throughout. One parking spot and one locker are included for convenience. Residents have access to excellent amenities, including a rooftop garden with BBQs, a fully equipped gym, 24-hour concierge service, and secure underground parking. Located in the heart of Bayview Village, you’re just steps from shopping, the subway, Loblaws, the YMCA, and more, with quick access to Highways 401 and 404. With only 169 units across 7 floors, the building offers a quiet and private living environment.
Property Details
Rooms
Living Room
Dining Room
Kitchen
Primary Bedroom
Den
Characteristics
Property
Inside
Building
Parking
Fees
Land
Sale History
| Date | Event | Price | MLS Number |
|---|---|---|---|
| Jan 20, 2026 | Listed | $525,000 | C12714008 |
| Dec 6, 2012 | Sold | $330,000 | C2505628 |
| Nov 8, 2012 | Listed | $338,000 | C2505628 |
| Nov 27, 2010 | Removed | C1943765 | |
| Aug 27, 2010 | Listed | $338,000 | C1943765 |
Similar Properties
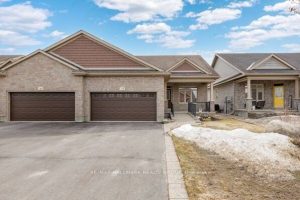
108 Blackhorse Drive
Welcome to easy, elegant living in the sought-after Equinelle community! This beautifully maintained semi-detached bungalow backs directly onto the golf […]

3202 – 35 Mariner Terrace
Welcome to this bright and spacious one plus den executive suite featuring unobstructed, south-west facing views. Floor-to-ceiling windows flood the […]
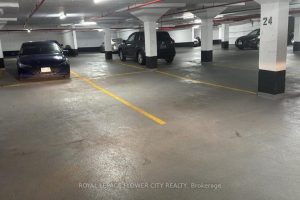
607 – 4677 Glen Erin Drive
This Spacious and Stylish Corner Unit with 935 Square Feet Boasts 9 ft Ceiling; Flooded with Natural Lights Through Floor […]
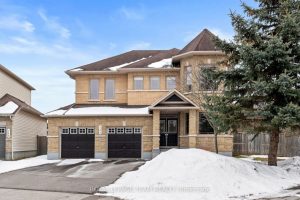
144 Whernside Terrace
Set on a massive ~118 ft deep corner lot in sought-after Morgan’s Grant, this exceptional 4 bdrm, 3.5 bath Minto […]
303 – 722 Marlee Avenue
A Modern Retreat Overlooking Wenderly Park – Welcome to Life at Marla on the Park. Experience boutique living at its […]
18 – 16945 Leslie Street
Prime location on Leslie St, between Davis Dr. and Mulock Dr.. 5 minutes drive to Southlake Regional Health Centre. Commercial […]