45 Darby Road
Description
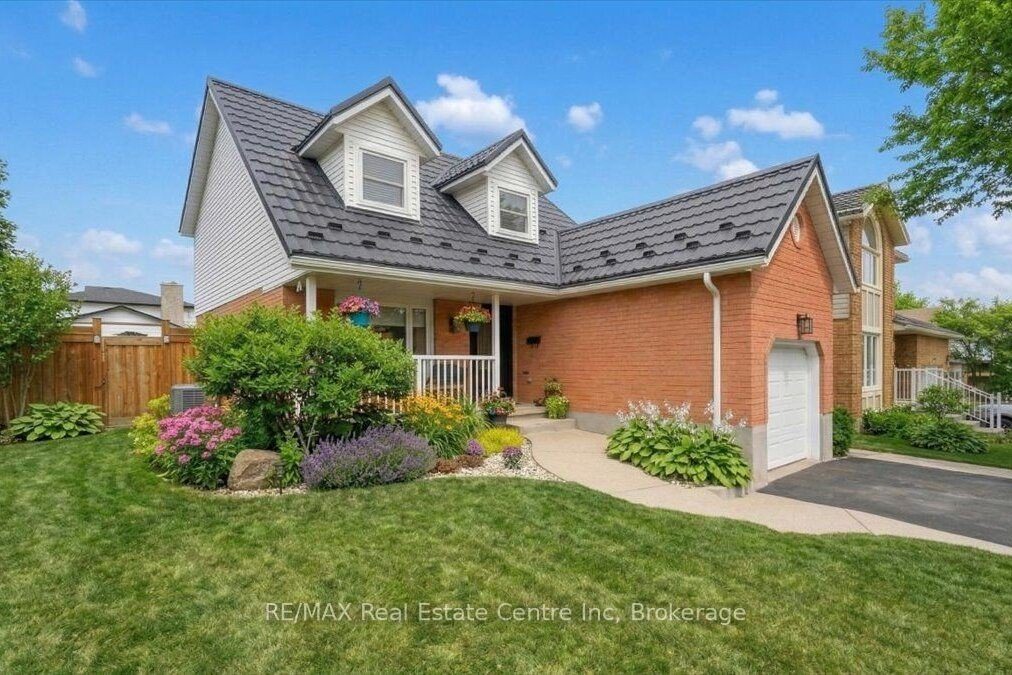
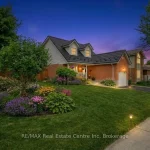
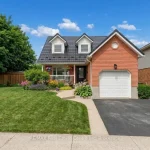
Like a page from a magazine…this home won’t disappoint! Neatly designed west end home is bursting with pride, offering a neutral palette with a modern flair. The updates are endless with recessed lighting, and hardwood flooring, that flows seamlessly throughout. The great room anchors this home, and leads on to a dedicated dining room with custom built-ins, and convenient coffee bar, and leads naturally into a stylish custom kitchen accented with quartz countertops and backsplash, pantry, and terrace doors that look on to your backyard oasis. The upper level is equally as inviting, with 3 generous sized bedrooms…all with laminate flooring, and custom closet doors, plus a luxurious bath, complete with double sinks, quartz countertops, glass doors to the bath, and the warmth of heated flooring. A finished basement with a side entrance adds even more versatility with a massive rec room boasting an electric fireplace, flanked by inset shelving, 3 pc bath, laundry, and plenty of storage. The outdoor space is spectacular..and ready for summer fun! The fully fenced yard is outstanding, with intricate metal inserts, a heated pool, and a patio, complete with a gazebo and the landscaping is stunning! This home ticks all of the boxes and more.
Property Details
Rooms
Great Room Main
Dining Room Main
Kitchen Main
Powder Room Main
Primary Bedroom Upper
Bedroom 2 Upper
Bedroom 3 Upper
Bathroom Main
Recreation Basement
Bathroom Basement
Laundry Basement
Characteristics
Property
Inside
Building
Parking
Fees
Utilities
Land
Sale History
| Date | Event | Price | MLS Number |
|---|---|---|---|
| Mar 30, 2026 | Listed | $924,999 | X12935798 |
Similar Properties
607 – 4677 Glen Erin Drive
This Spacious and Stylish Corner Unit with 935 Square Feet Boasts 9 ft Ceiling; Flooded with Natural Lights Through Floor […]
185 Sloane Avenue
Two thoughtfully designed two-level additions at the front and rear combine to create an unbelievably unique 1834 square foot home. […]
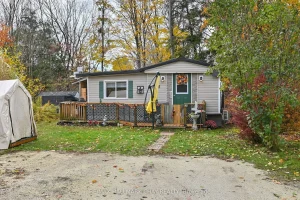
Lot 34 – 6047 Hwy 89 N/a
Discover comfort and value in this charming 2-bedroom home located in the peaceful Rolling Acres Campground community. Featuring an open-concept […]
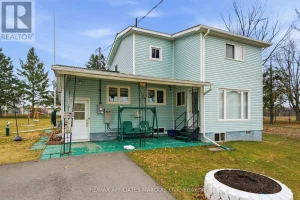
19140 Hay Road
This charming two-storey home, offering just under 1,300 square feet, has been lovingly cared for by the same owner for […]
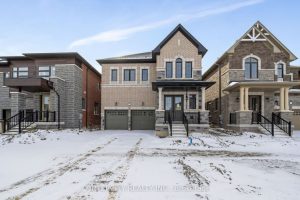
Lot 163 – 70 Claremont Drive
Welcome to Mayfield Village by Remington Homes – Discover The Bright Side Community! Experience where modern design meets timeless elegance […]
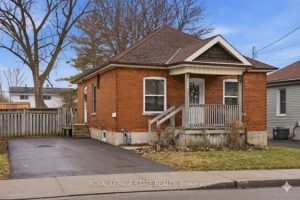
269 Grey Street
Welcome to 269 Grey Street, a charming all-brick bungalow that perfectly balances the ease of one-floor living with an impressive […]