15 Fringetree Road
Description
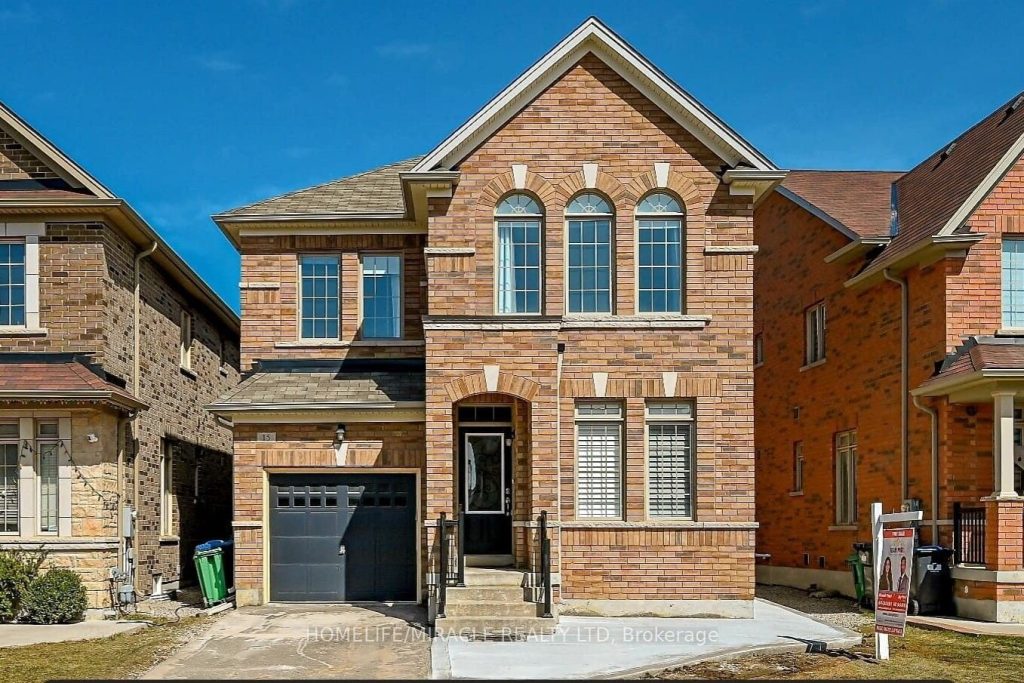
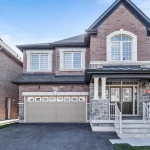
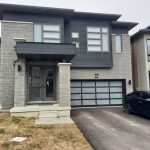
Absolutely Stunning House In One Of The Best Neighborhood Of Brampton !! Regal Crest Built Claireville Model In High Demand Area Of Mayfield Village. This 4 + 2 + Den Bedroom, 5 Bath Is Waiting For You. Bright Floor Plan, Fully Upgraded Kitchen With Quartz Counter & Backsplash , Extended Kitchen Cabinets with Pantry , Open Concept Eat In Kitchen .Separate Living & Family Room, Gas Fireplace In Family Room. 9Ft Ceiling On Main Floor. Primary Bedroom with 5PcEn-suite & Walking Closet. Very Spacious other Bedrooms. Laundry on 2nd Floor. Natural Stone Patio In Backyard. House is Ready to Move In. Close To Countryside Public School , Bus Stop, Public Transit, Park & Hwy410. Nestled In A Family Friendly Community.” LEGAL BASEMENT” With 2 Full Washroom, Currently Rented For 2200/Month, AAA Tenant Willing to Stay.
Property Details
Rooms
Living Room Main
Family Room Main
Kitchen Main
Breakfast Main
Primary Bedroom Second
Bedroom 2 Second
Bedroom 3 Second
Bedroom 4 Second
Characteristics
Property
Inside
Building
Suite
Parking
Fees
Land
Sale History
| Date | Event | Price | MLS Number |
|---|---|---|---|
| Apr 2, 2026 | Listed | $1,160,000 | W12949442 |
| Apr 1, 2026 | Removed | W12885762 | |
| Mar 16, 2026 | Listed | $975,000 | W12885762 |
| Mar 6, 2026 | Removed | W12058715 | |
| Apr 3, 2025 | Listed | $1,275,000 | W12058715 |
| Feb 25, 2024 | Sold | $1,145,000 | W8063584 |
| Feb 13, 2024 | Listed | $1,149,900 | W8063584 |
Similar Properties
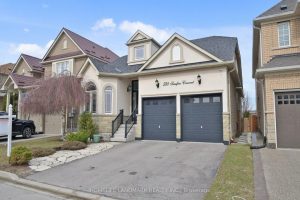
588 Serafini Crescent
Welcome to one of Milton’s most sought-after communities! Situated on a rare 43-ft wide lot, this beautifully designed bungaloft offers […]
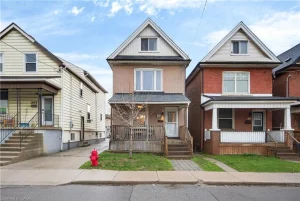
209 Glendale Avenue N
Welcome to this charming 2.5-storey brick home in Crown Point West at 209 Glendale Ave N! This home has 4 […]
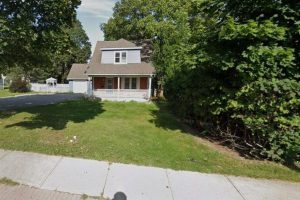
83 Liberty Street N
Beautifully updated property in the heart of the city! Huge lot and future potential for redevelopment. This property offers 2 […]
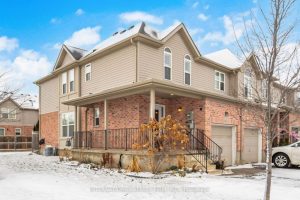
116 Brookfield Crescent
Welcome to this stunning 3-bedroom, 2-bath end-unit townhouse featuring a charming wraparound porch and a recently extended driveway. The bright, […]
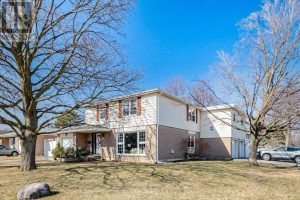
15 Braemar Drive
Three car garage-detached home with addition of 2 car garage & primary bedroom. Concrete walk at side to backyard covered […]
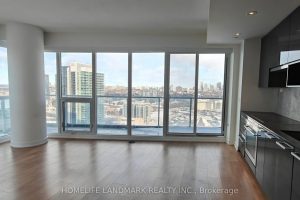
2209 – 117 Mcmahon Drive
848 Sf Indoor Area Plus 148 Sf Oversized Balcony.One Parking & One Locker Included.Discover this stunning 2-bedroom condo featuring floor-to-ceiling […]