1559 Farrow Crescent
Description
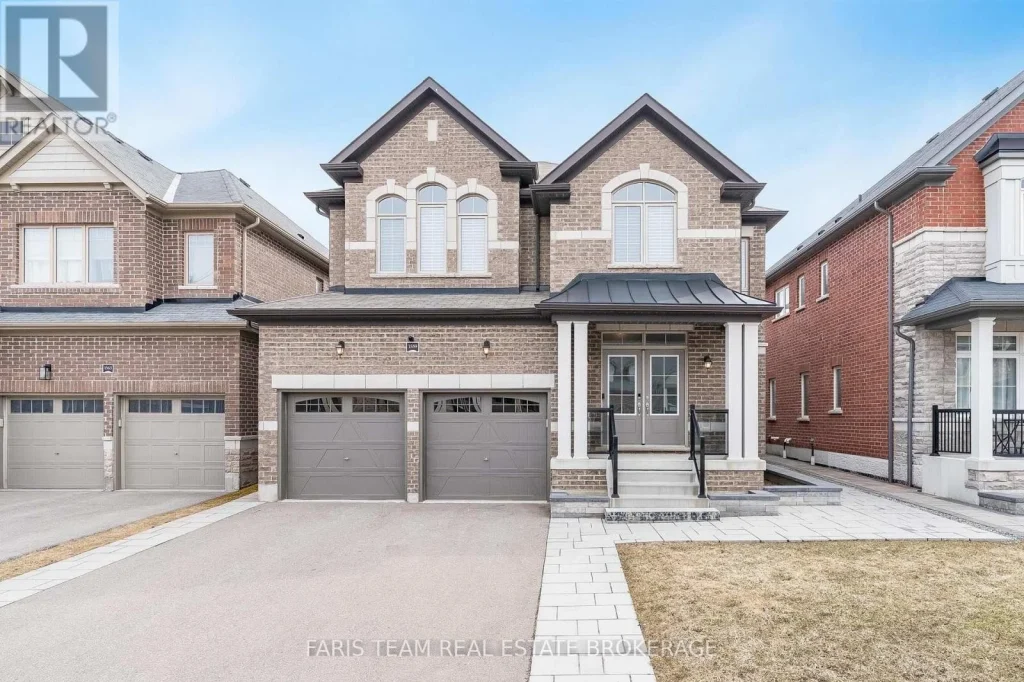
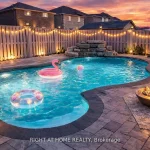
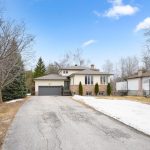
Top 5 Reasons You Will Love This Home: 1) Rare and remarkable opportunity never before offered for sale, gently lived in and lovingly maintained by its original owners, further complemented by a Mike Holmes Inspections review at the time of purchase, with minor items thoughtfully addressed and full documentation available 2) Step inside to discover nearly 2,800 square feet of beautifully curated living space where 9′ ceilings and ambient pot lighting create an inviting atmosphere, anchored by a stunning oak staircase with metal pickets, an impressive kitchen with granite countertops and an upgraded oversized sink, elegant Hunter Douglas silhouette blinds including automated blackout features, and a serene primary suite complete with a tray ceiling and an ensuite with a frameless glass shower 3) Designed with modern living in mind, this home offers remote-monitored security, WiFi-enabled garage access, smart locks, and intuitive climate control, alongside cameras, motion detection, and water monitoring to create a space that feels both effortlessly convenient and exceptionally secure 4) From the moment you arrive, the exceptional curb appeal sets the tone with extensive Unilock stonework framing the driveway, walkways, and porch, complemented by thoughtfully landscaped garden beds and a custom retaining wall, while the all-brick exterior paired with sleek glass railings delivers a timeless yet modern aesthetic 5) Completing the home is a fully fenced backyard offering privacy and outdoor enjoyment, along with practical upgrades including an enhanced sump pump, a water filtration system, a discreet built-in central vacuum system, and a full suite of included appliances, while also benefiting from a prime location in a growing community with the future Orbit GO Transit system planned nearby, adding long-term convenience and value. 2,793 above grade sq.ft. plus an unfinished basement. *Please note some images have been virtually staged to show the potential of the home. (id:65070)
Property Details
Characteristics
Property
Inside
Building
Parking
Highlights
Land
Sale History
| Date | Event | Price | MLS Number |
|---|---|---|---|
| Apr 01, 2026 | Listed | $998,000 | N12942938 |
Similar Properties
23 Garden Avenue
Welcome to this beautiful 2-storey detached home in the highly sought-after Brampton West community offering the perfect blend of functionality, […]
27 Garland Avenue
Welcome to your new home in the heart of Cambridge! This stunning detached house , Fairway Meadows by LAURELCREST HOMES […]
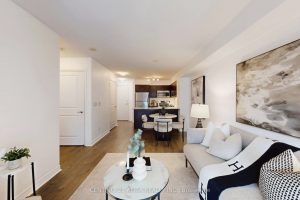
405 – 27 Rean Drive
Experience the epitome of convenience and sophisticated living nestled in the vibrant heart of Bayview Village + Charming 1-bedroom condo […]
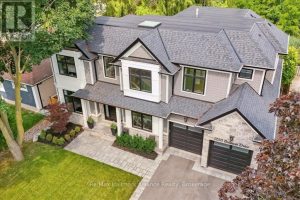
1225 Baldwin Drive
Welcome to this exceptional Keeren Design luxury residence nestled at a quiet cul-de-sac off Morrison Road in prestigious Southeast Oakville. […]
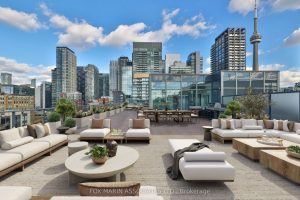
PH-02 – 478 King Street W
A penthouse that knows exactly who she is. A private two-storey residence in one of King West’s most desirable boutique […]
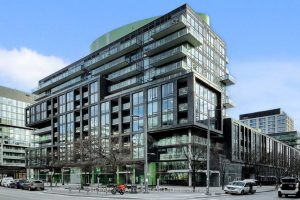
S322 – 455 Front Street E
Stunning 1-bedroom + den, 2-bath suite in the heart of the Canary District. This bright, modern home features floor-to-ceiling windows, […]