20735 Denfield Road
Description
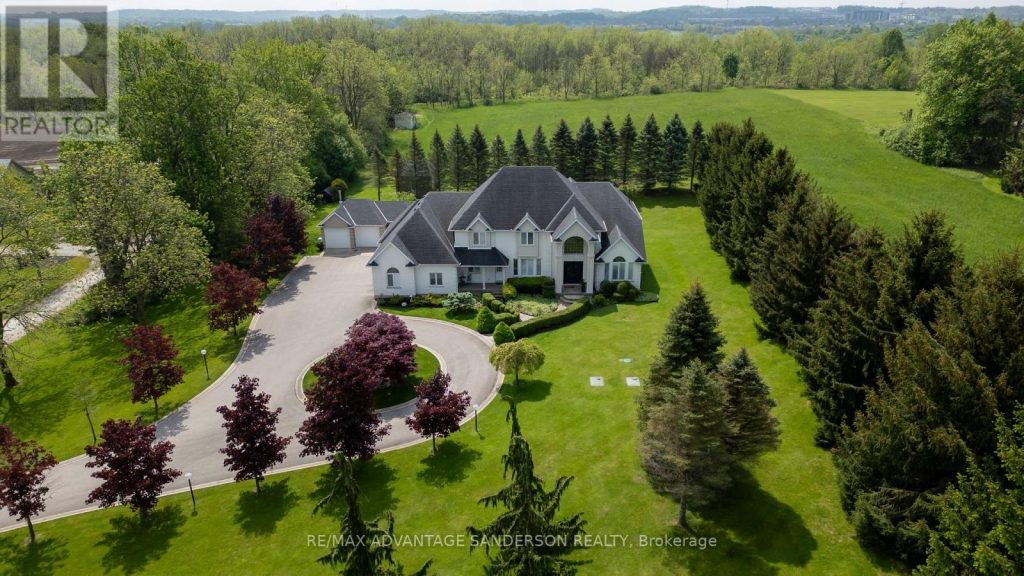
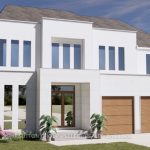
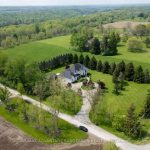
RARE offering – 5 ACRES just minutes from the city. Welcome to 20735 Denfield Road, an extraordinary custom-built estate offering over 6,000 sq. ft. of refined living space on a pristine 5-acre parcel only 2 km from Hyde Park. Here, the serenity of country living meets the convenience of the city, with flat land presenting exceptional privacy and maturity! A dramatic 25-foot entryway filled with natural light welcomes you, anchored by a striking 3-storey eye-shaped staircase that sets the tone for the home’s architectural elegance. The main level unfolds into an impressive open-concept layout featuring a formal dining room, expansive family room with gas fireplace, and a spectacular chef’s kitchen designed for both everyday living and grand entertaining. A vaulted-ceiling den, bedroom with 4-piece ensuite and walk-in closet, main-floor laundry, and access to a private patio complete this level. The gourmet kitchen showcases built-in appliances, custom cabinetry, and a quartz island with wet bar, all overlooking the private backyard. The adjoining sunroom opens to a patio and gazebo, creating the perfect setting for entertaining or quiet relaxation. Upstairs, four spacious bedrooms each feature their own private ensuite and walk-in closet, offering comfort and privacy for family and guests alike. The lower level includes a large recreation room with game tables, second kitchen, generous storage, and a 2-piece bathroom. The exterior is equally impressive, with refined landscaping, accent lighting, and mature trees providing both beauty and privacy. Additional features include a detached 2-car garage, a 400 sq. ft. utility shed with water access, and a unique 500 sq. ft. home office with dedicated electrical and HVAC system – originally a 2-car garage that could easily be converted back for car enthusiasts. A rare opportunity to own a truly exceptional estate in an idyllic setting. Explore the the 3D tour at: https://my.matterport.com/show/?m=ZExwa55rM5a (id:65070)
Property Details
Characteristics
Property
Inside
Building
Parking
Land
Sale History
| Date | Event | Price | MLS Number |
|---|---|---|---|
| Mar 11, 2026 | Listed | $2,495,000 | X12870186 |
Similar Properties
2446 Sutton Drive
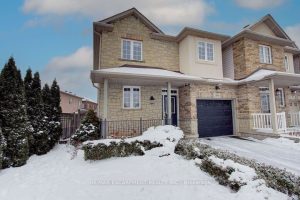
Rare find 3-bedroom, 3-bathroom link end unit, attached only at the garage, located in the highly desirable Orchard community. This […]
814 – 2 Manderley Drive
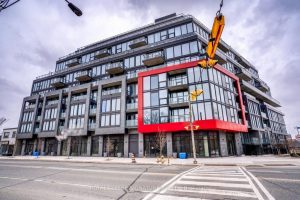
Love The Buzz Of The City But Crave The Splendour Of Nature? Welcome To The Manderley, Where Urban Living Meets […]
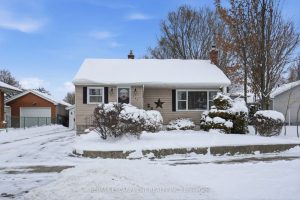
363 Limeridge Road E
Bungalow located on the Hamilton Mountain with a 50 ft x 140 ft lot. The property offers 1 bedroom plus […]
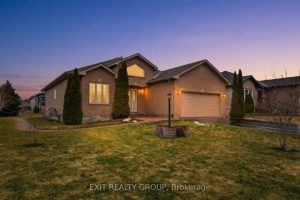
68 Maplehurst Crescent
EXIT TO THE COUNTY! WELLINGTON ON THE LAKE, FREEHOLD. This elegant two-bedroom, two-bath home sits on a large corner lot […]
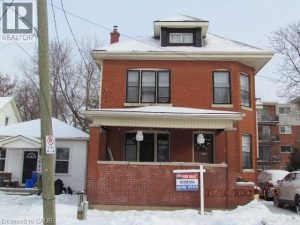
5 Fleet Street
Welcome to 5 Fleet Street, Brantford — a spacious 2.5-storey detached home offering excellent investment potential or a great option […]
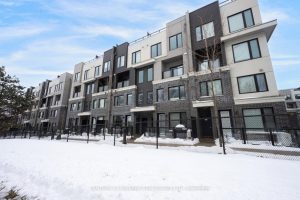
16 – 3438 Widdecombe Way
Spacious and modern 2-bedroom, 3-bath stacked townhouse located in one of Mississauga’s most sought-after communities, offering 988 sq. ft. of […]