19 Bevshire Circle
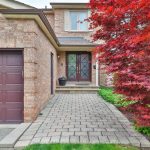
Description
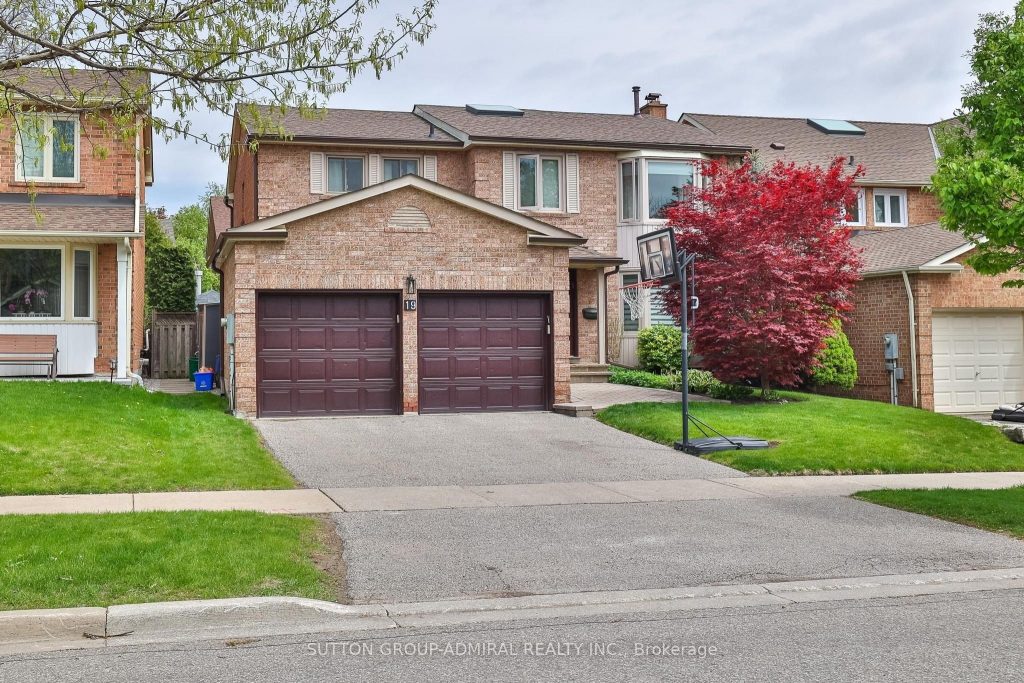
Highly Sought-After 4-Bedroom Home On One Of The Best Family-Friendly Streets In The Neighbourhood. Pride Of Ownership Throughout. Exceptional Layout With Numerous Upgrades. Extended Living And Dining Areas Flow Into An Expansive Custom Kitchen, Perfect For Entertaining. Pristine Landscaping And An Inviting Backyard Featuring A Pool With Patterned Concrete Deck, Equipment Cabana, Large Dining Area, And Ample Space For Patio Furniture. Tall Cedar Hedges Provide Excellent Privacy. The Second Floor Offers Generously Sized Bedrooms And Three Bathrooms, Including A Very Large Fourth Bedroom That Can Easily Be Converted Back Into Two Bedrooms. The Basement Includes A Spacious And Functional Recreation Room, Guest Bedroom, A Private 4-Piece Bathroom, And An Additional Full Custom Kitchen. This Home Has It All. Come And See It Before It’s Gone!
Property Details
Rooms
Kitchen
Living Room
Dining Room
Family Room
Laundry
Primary Bedroom
Bedroom 2
Bedroom 3
Bedroom 4
Recreation
Bedroom
Kitchen
Characteristics
Property
Inside
Building
Suite
Parking
Fees
Land
Sale History
| Date | Event | Price | MLS Number |
|---|---|---|---|
| Jan 20, 2026 | Listed | $2,099,000 | N12715820 |
| Oct 6, 2009 | Removed | N1513195 | |
| Nov 17, 2008 | Listed | $829,000 | N1513195 |
| Feb 19, 2004 | Sold | $575,000 | N399719 |
| Feb 16, 2004 | Listed | $589,000 | N399719 |
Similar Properties
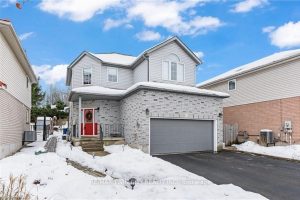
44 Dineen Court
IT DOESNT GET BETTER THEN THIS! An immaculate home in a sought after location quietly tucked away at the end […]
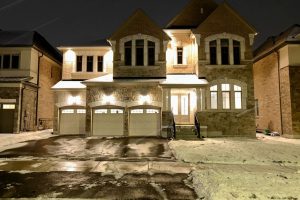
72 Silk Twist Drive
***Welcome to a new never live-in appx 4,900 sq ft plus a professional finished basement masterpiece with Tarion warrenty, on […]
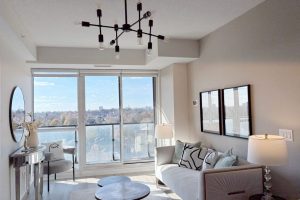
1105 – 60 Berwick Avenue
Fabulous 2B2B suite at 60 Berwick Ave – one of the vibrant Midtown’s most sophisticated mid-rise residences. This rarely offered […]
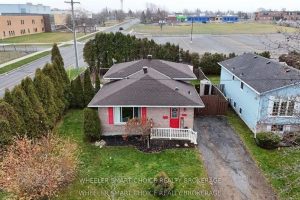
402 Cline Avenue
Welcome to your families next home. This well-maintained property offers a bright and functional main floor featuring an updated kitchen […]
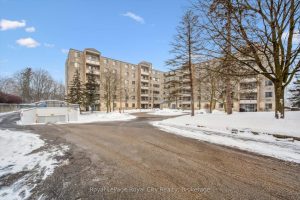
607 – 93 Westwood Road
Welcome to 93 Westwood, a rare opportunity to enjoy an exceptionally spacious, turnkey condo apartment in the heart of Guelph. […]
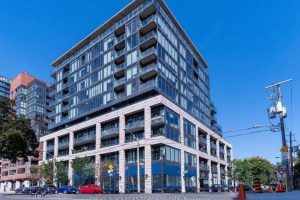
209 – 8 Dovercourt Road
Amazing 1 bed room 1 washroom unit in Heart of Queen west at boutique art building! This suite features open […]