10 Wheeler Avenue
Description
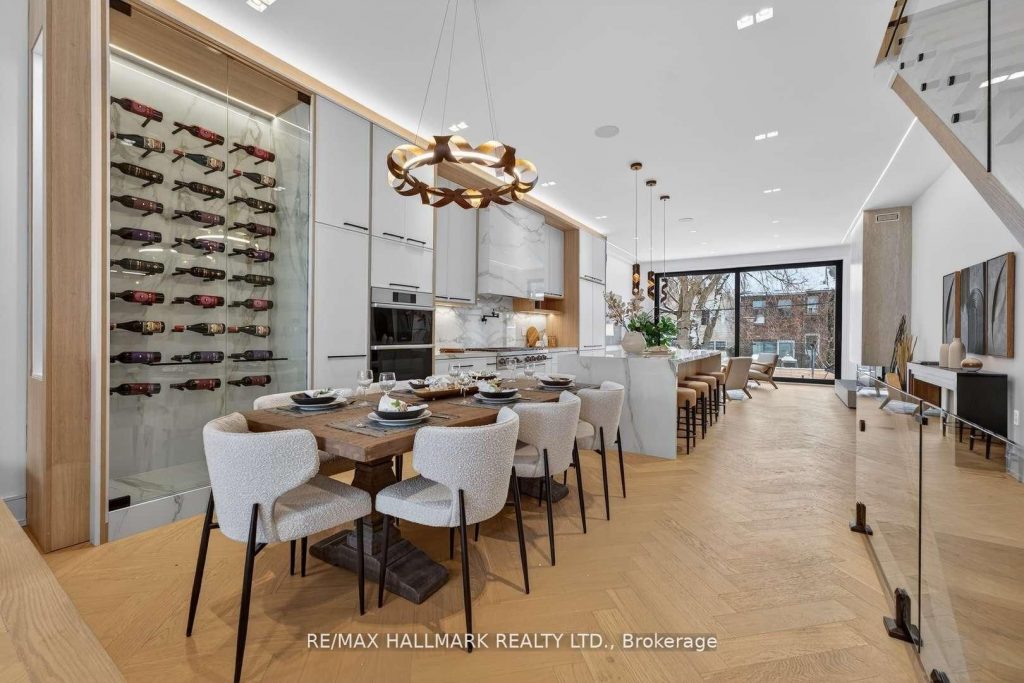
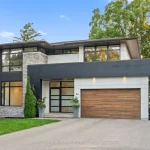
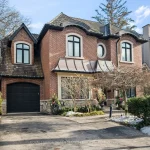
Welcome To 10 Wheeler Avenue – A Stunning Newly Built Luxury Residence Nestled In The Heart Of Toronto’s Coveted Beaches Community, Just Steps From The Sparkling Shores Of Lake Ontario. Backed By The Confidence Of Full Tarion Warranty Protection, This Exceptional Home Seamlessly Blends Striking Modern Design, Superior Craftsmanship, And Effortless Coastal Elegance-Perfect For Discerning Homeowners Seeking Both Style And Peace Of Mind. Set On A Quiet, Tree-Lined Street In One Of Toronto’s Most Desirable Neighbourhoods, This Architecturally Impressive Home Showcases Refined Finishes, Expansive Living Spaces, And A Thoughtfully Curated Layout Designed For Both Comfort And Sophistication. Oversized Principal Rooms And Dramatic Windows Flood The Home With Natural Light, Creating A Bright, Airy Atmosphere Ideal For Everyday Living And Elevated Entertaining.Designed With Lifestyle In Mind, Enjoy Seamless Indoor-Outdoor Living With Three Oversized Decks-Perfect For Hosting, Relaxing, And Soaking In The Surroundings. The Expansive Backyard Offers A Rare Urban Retreat, Ideal For Family Gatherings, Summer Entertaining, And Outdoor Enjoyment. For Dog Lovers, This Home Features A Dedicated Doggy Shower-A Thoughtful And Practical Touch That Makes Everyday Living Even More Convenient.Located In The Highly Sought-After Beaches Community, You’re Just Moments To The Boardwalk, Kew Gardens, Kew Balmy Beach, Parks, Waterfront Trails, Boutique Shops, Cafés, And Top-Rated Schools-All Within A Vibrant, Family-Friendly Neighbourhood Known For Its Unmatched Lifestyle.10 Wheeler Avenue Presents A Rare Opportunity To Own A Brand New Luxury Home In The Beaches-Where Elevated Design, Spacious Living, Tarion Warranty Protection, And Thoughtful Features Come Together Just Steps From The Lake. Don’t Miss Your Opportunity-Schedule Your Private Viewing Today And Experience This Exceptional Home Firsthand.
Property Details
Rooms
Living Room Main
Dining Room Main
Kitchen Main
Family Room Ground
Bedroom Second
Bedroom 2 Second
Bedroom 3 Second
Bedroom 4 Third
Living Room Basement
Bedroom 5 Basement
Characteristics
Property
Inside
Building
Suite
Parking
Fees
Land
Sale History
| Date | Event | Price | MLS Number |
|---|---|---|---|
| Mar 30, 2026 | Listed | $3,750,000 | E12937402 |
| Mar 13, 2026 | Removed | E12829178 | |
| Feb 28, 2026 | Listed | $3,498,000 | E12829178 |
Similar Properties
5791 Dorchester Road W
Charming 1.5-story home (approx. 1,200 sq ft) near Dorchester & Lundy’s Lane offers classic character and excellent versatility. An enclosed […]
730 – 35 Parliament Street
Experience Refined Urban Living At The Goode Condos By Graywood Developments, Located In The Heart Of Toronto’s Iconic Distillery District; […]
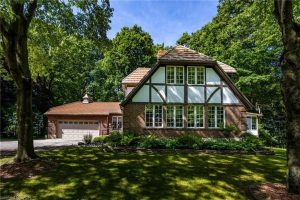
21 Mcdowell Road W
First time offered! This custom built beautiful home sits on a private 1.5 acre treed lot with a ravine – […]
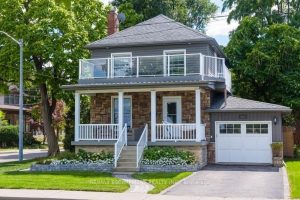
232 Mountain Park Avenue
Are you looking for an unbeatable view of the city of Hamilton and the entire Hamilton Bay area? Then this […]
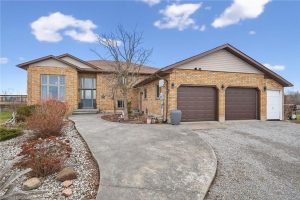
1292 Concession 11 Road
Looking for a country lot with no close neighbors and miles of farmland views? Want a large custom home where […]
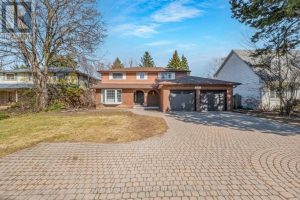
3161 Bayview Avenue
**An Exceptional Opportunity To Personalize In Bayview Village** This Large 4 Bedroom Home Converted to 3 Bedrooms Awaits Your Renovator’s […]