601 – 150 Dunlop Street E


Description
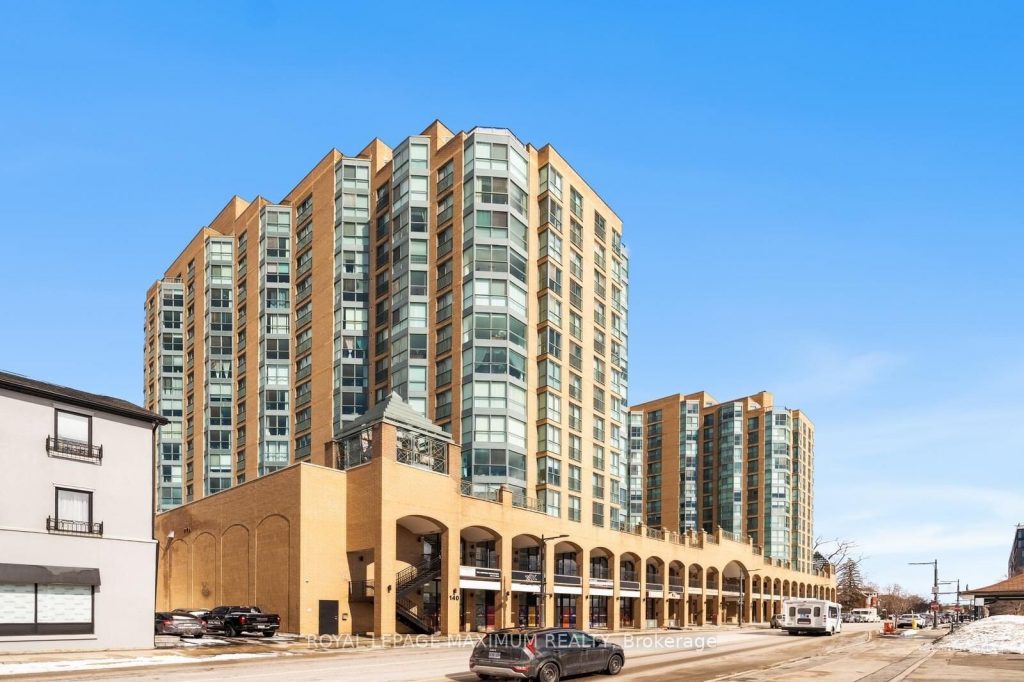
MOVE-IN READY one-bedroom suite in the well-known Bayshore Landing, ideally located near Kempenfelt Bay and Barrie’s downtown waterfront. Walk to the beach, marina, trails, restaurants, cafes, shops, and transit. This bright, renovated suite features new baseboards, laminate flooring, modern lighting, custom window coverings, and freshly painted, The open-concept living and dining area connects to an updated modern kitchen with a breakfast bar, new dishwasher, new faucet, and water filtration system (2024). The spacious bedroom comfortably fits a king-size bed. Updated 4-piece bathroom and in-suite laundry add convenience. Includes one underground parking space and an owned storage locker in a wheelchair-accessible building with evening security. ****Condo fees cover heat, hydro, water, insurance, and exterior maintenance.*** Building amenities include an indoor pool, hot tub, sauna, fitness centre, and party room. Pet-friendly and professionally managed. Ideal for first-time buyers, downsizers, or investors seeking waterfront living.
Property Details
Rooms
Kitchen
Living Room
Dining Room
Primary Bedroom
Bathroom
Characteristics
Property
Inside
Building
Parking
Fees
Highlights
Land
Sale History
| Date | Event | Price | MLS Number |
|---|---|---|---|
| Jan 19, 2026 | Listed | $339,900 | S12710726 |
| Aug 1, 2025 | Removed | S12162965 | |
| May 21, 2025 | Listed | $389,000 | S12162965 |
| May 21, 2025 | Removed | S12035128 | |
| Mar 21, 2025 | Listed | $399,999 | S12035128 |
| Mar 21, 2025 | Removed | S11934708 | |
| Jan 21, 2025 | Listed | $429,952 | S11934708 |
| Jul 30, 2011 | Removed | S1104629 | |
| Jun 3, 2011 | Listed | $195,500 | S1104629 |
| Feb 19, 2010 | Sold | $148,500 | X1707279 |
| Sep 18, 2009 | Listed | $154,900 | X1707279 |
Similar Properties
807 – 15 Queen Street S
Welcome to unit #807 at Platinum Condos in the Heart of Hamilton. This “Zurich” model is 894 square feet featuring […]
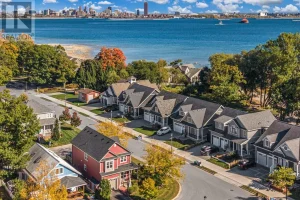
750 Lakeshore Road
Coastal living meets everyday comfort in one of Fort Erie’s most sought-after lakefront neighbourhoods. Set at the quiet western end […]
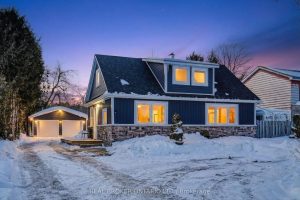
9488 Wellington Rd 124 N/a
Looking for a move-in-ready home with space, privacy, and an easy commute? This fully renovated residence at 9488 Wellington Road […]
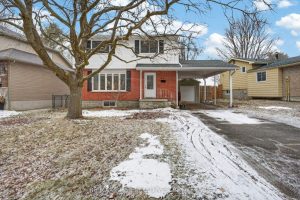
821 Mona Drive
Welcome to 821 Mona Drive-a true family gem in one of Kingston’s most loved neighbourhoods. Just a 10-minute walk to […]
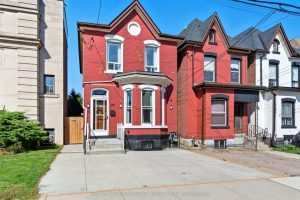
249 Bay Street N
Welcome home to 249 Bay St. N, a beautifully updated, all brick, 1870 century home that blends historic charm with […]
CON – 7 Pt Lot 3- Mccowan Road
Great Opportunity. Approximately 20 Acres Just North Of Ravenshoe Side Road In Georgina-Ontario. Only Minutes To Hwy 404. >>Zoned Rural, […]