227 William Street
Description
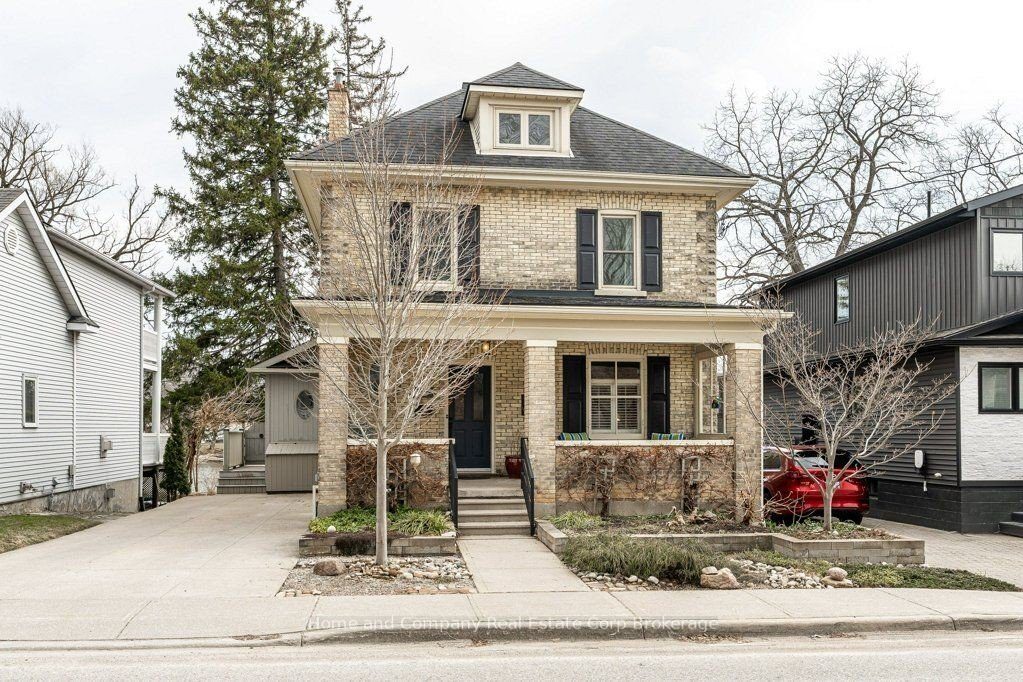
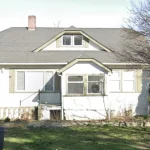
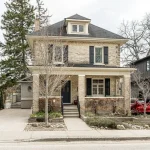
If you have been wandering William St., patiently waiting for the perfect riverside property to come up for sale, your wait is over. Welcome to 227 William St., a warm, inviting & character-filled home. Picture yourself lounging in the living room with its French doors & crown mouldings or getting cosy in the main floor family room. Host dinner parties in the spacious dining room that feels both formal yet relaxed all at the same time. And what you will savour more? The meals you will prepare in the expansive & well-equipped kitchen or the river view you’ll have from there. A period staircase leads to the second floor where your family or guests will have their choice of 4 generous bedrooms & a 4-piece bath with in-floor heat. A convenient flex space & laundry are also welcome features on this level. Ascend again to find the primary suite occupying the full third floor, with its 3-piece ensuite, fireplace & access to the roof top deck with hot tub & panoramic views. There is also the unexpected finished space on the lower level, where a rec room, a studio & a 2-piece bath reside. Outside provides ample areas for enjoyment – A deck where you can hear the curtain call for Tom Patterson Theatre, a private patio area, as well as a fenced yard, where access to the riverfront trail is yours. And in this prime location, Stratford’s dynamic core, brimming with unique shops & vibrant culinary scene is just a short stroll away. William St. awaits you, at last.
Property Details
Rooms
Foyer Main
Living Room Main
Dining Room Main
Kitchen Main
Other Main
Family Room Main
Bathroom Main
Bedroom Second
Bedroom 2 Second
Bedroom 3 Second
Bedroom 4 Second
Office Second
Characteristics
Property
Inside
Building
Parking
Fees
Utilities
Land
Sale History
| Date | Event | Price | MLS Number |
|---|---|---|---|
| Apr 01, 2026 | Listed | $1,650,000 | X12944844 |
Similar Properties
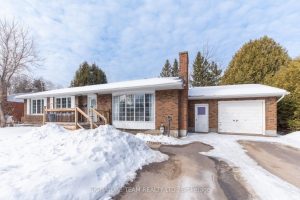
7 Mary Street
All brick spacious & well maintained family home in the heart of Petawawa. Main level features a large living room […]
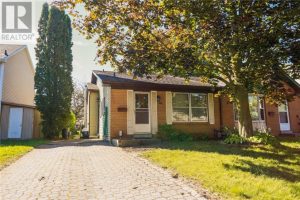
60 Banbury Road
Welcome to this beautifully updated backsplit semi-detached home, offering exceptional value and versatility-perfect for first-time home buyers, downsizers, or investors. […]
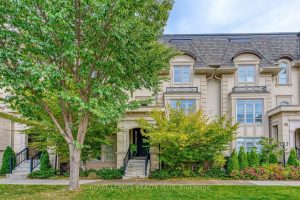
221 Hanover Street
Discover refined luxury at the Royal Oakville Club, where elegance and modern comfort define an exceptional lifestyle. Set on a […]
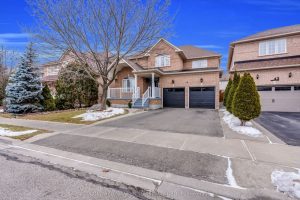
45 Heatherdale Drive
Immaculately Maintained – Shows 10+++! Stunning fully detached home offering almost 2,500 sq.ft. Above Grade plus a finished 1-bedroom basement […]
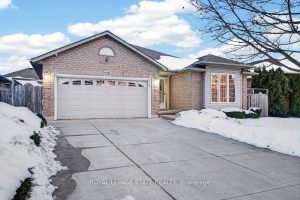
128 Nugent Drive
Pride of ownership shines throughout this beautifully maintained 4-level backsplit in the heart of East Hamilton. Ideally located within walking […]
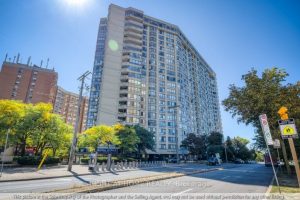
1810 – 5444 Yonge Street
Welcome to Suite 1810 at 5444 Yonge St, an expansive, fully renovated 2+1 bed, 2 bath, 1429sf residence in the […]