80 Links Trail

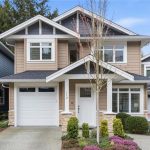
Description
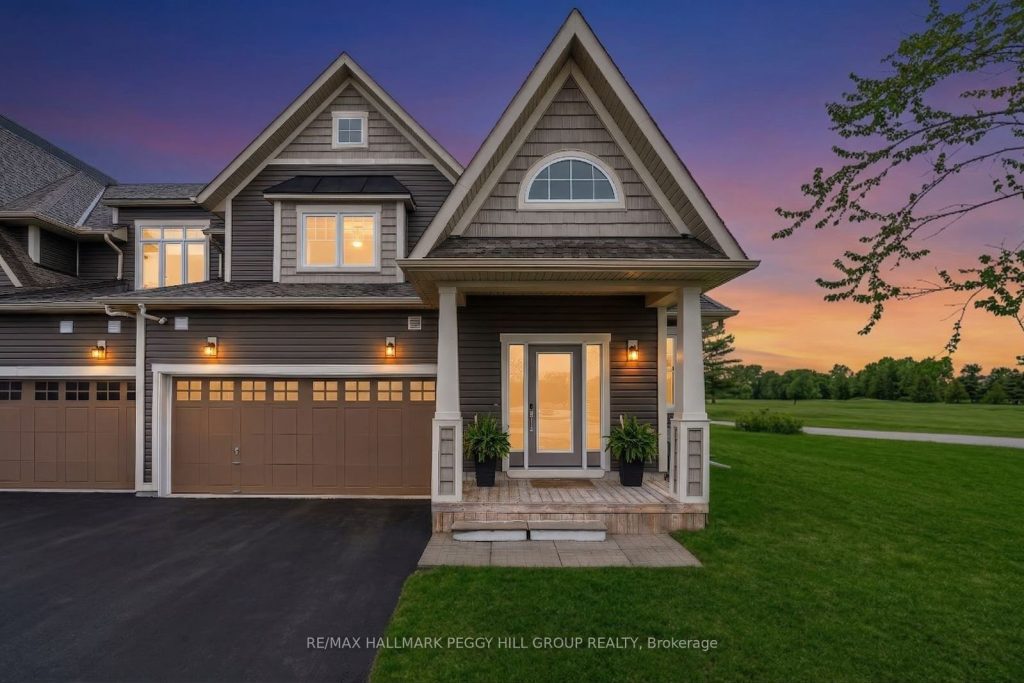
PREMIUM CORNER LOT, FAIRWAY VIEWS, & A BEAUTIFULLY CUSTOMIZED OAK BAY END UNIT! Unobstructed views of the 18th fairway and stunning Georgian Bay sunsets are just the beginning at this fully customized Oak Bay freehold end unit, set on a premium corner lot with no neighbours on one side. Built in 2020, this 2,100-plus-square-foot townhome begins with prominent front gables, a deep covered porch, a welcoming entry framed by sidelights, a built-in 2-car garage, and driveway parking for four more. Hardwood floors, custom Hunter Douglas blinds, pot lights, luxury lighting, and upgraded 6.5-inch baseboards with built-in outlets carry throughout. KitchenAid stainless steel appliances, a gas stove, pot filler, wine fridge, custom pantry, and well-chosen finishes give the kitchen a look that feels current and carefully considered. Soaring cathedral tray ceilings and a dramatic custom feature wall define the main living room, where a convection fireplace and two sets of double garden doors connect the space to the deck, private gazebo, golf course views, and Georgian Bay sunsets. The main floor primary bedroom features its own garden door walkout, custom walk-in closet, and a beautifully finished ensuite with an oversized shower, dual shower heads, dual sink vanity, and a private water closet. Ethernet connections in every room, a premium air filtration system, and a multi-zone Hydro-Rain sprinkler system round out a #HomeToStay that has been customized from top to bottom.
Property Details
Rooms
Foyer Main
Kitchen Main
Dining Room Main
Living Room Main
Primary Bedroom Main
Family Room Second
Bedroom 2 Second
Bedroom 3 Second
Laundry Second
Characteristics
Property
Inside
Building
Parking
Fees
Utilities
Land
Sale History
| Date | Event | Price | MLS Number |
|---|---|---|---|
| Apr 1, 2026 | Listed | $849,900 | X12943556 |
| Oct 31, 2025 | Removed | X12298856 | |
| Jul 21, 2025 | Listed | $869,950 | X12298856 |
| Jul 21, 2025 | Removed | X12216058 | |
| Jun 12, 2025 | Listed | $892,500 | X12216058 |
| Jun 12, 2025 | Removed | X12114897 | |
| May 1, 2025 | Listed | $909,000 | X12114897 |
| Apr 30, 2025 | Removed | X11821695 | |
| Dec 1, 2024 | Listed | $909,900 | X11821695 |
| Nov 30, 2024 | Removed | X9308162 | |
| Sep 9, 2024 | Listed | $909,900 | X9308162 |
| Sep 9, 2024 | Removed | X9037471 | |
| Jul 13, 2024 | Listed | $939,500 | X9037471 |
Similar Properties
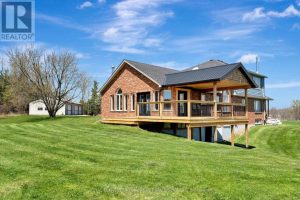
70 Governors Road East
This incredible 57+ acre slice of paradise is more than just a property-it’s a retreat into nature’s beauty. Rolling hills […]
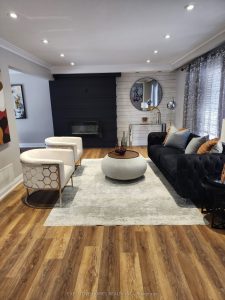
37 Marcella Street
Welcome to this spacious 4-bedroom, 5-washroom family home! Conveniently located close to shopping, schools, and public transit. The south-facing dining […]
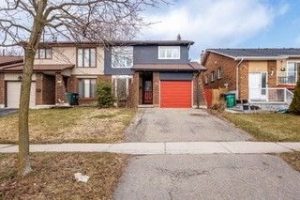
73 Ashford Court
Welcome to this well-maintained semi-detached backsplit nestled in the highly sought-after North Brampton community-where convenience, comfort and lifestyle come together […]
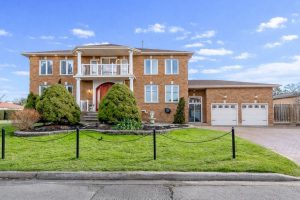
33 Redberry Parkway
Welcome to a truly exceptional residence-an architectural masterpiece that defines luxury living. Situated on a prominent professionally landscaped corner lot […]
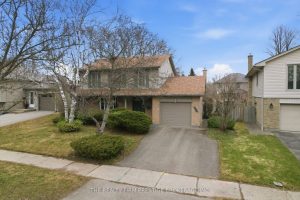
126 Gardenvale Crescent
Welcome to this lovingly maintained, Sifton built, 4 bedroom, 2 bathroom home nestled on a quiet crescent in the highly […]
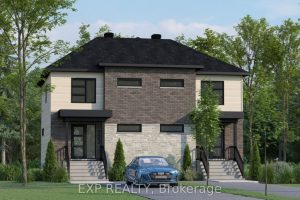
247 Carpe Street
THIS HOME QUALIFIES FOR THE HST NEW HOUSING REBATE!! Sleek & Sophisticated Brand New Semi-Detached Home by Solico Homes (Lotus […]