108 Marina Point Crescent


Description
Welcome to 108 Marina Point – a spacious 3-bedroom POTL townhome offering an ideal blend of comfort, functionality, and location. Perfect for families, commuters, or anyone looking for low-maintenance living, this home features a monthly POTL fee of just $134.35, helping cover the shared elements while keeping ownership simple and affordable.Inside, you’ll love the warm feel of the hardwood flooring, the bright open-concept main level, and the practical layout that works for everyday life. The kitchen offers plenty of cabinet space, stainless steel appliances, and a large island with breakfast bar seating – perfect for hosting or casual meals. The dining area opens to the backyard through sliding doors, making it easy to enjoy outdoor living in warmer months.Upstairs, the spacious bedrooms include a generous primary retreat with ensuite, and the home offers an impressive 2 full bathrooms and 2 additional half baths, making busy mornings much easier.The finished basement adds valuable extra living space – ideal for a rec room, home office, gym, or playroom – along with added storage. Additional highlights include a convenient main-level powder room, upper-level laundry, and an attached garage.Located just minutes to the QEW, this home is a commuter’s dream with quick access to shopping, schools, parks, and everyday amenities. A great opportunity to own a move-in ready townhome in a highly convenient location!
Property Details
Rooms
Living Room
Kitchen
Primary Bedroom
Bedroom 2
Bedroom 3
Recreation
Characteristics
Property
Inside
Building
Parking
Fees
Land
Sale History
| Date | Event | Price | MLS Number |
|---|---|---|---|
| Jan 20, 2026 | Listed | $750,000 | X12714798 |
| May 2, 2017 | Sold | $475,000 | X3782624 |
| Apr 26, 2017 | Listed | $449,900 | X3782624 |
Similar Properties

A-48 – 65 Scadding Avenue
Parking spot only for sale. Buyer does not need to be an owner of a condo at 65 Scadding Ave. […]
1701 – 255 Bay Street
Located in the heart of Centre Town, this bright and modern condo offers a clean, open-concept layout designed for both […]
33 Robb Thompson Road E
Welcome to 33 Robb Thompson Road, a beautifully designed home located in the heart of the charming Mt. Albert Village […]
86 Rita Avenue
Welcome to this freehold townhouse with no condo fees, ideally located on the central Hamilton Mountain with quick and easy […]
338 Delamere Avenue
Built in 2001, this thoughtfully designed 3+1 bedroom, 3.5 bathroom home offers 1,741 sq. ft. above grade plus a fully […]
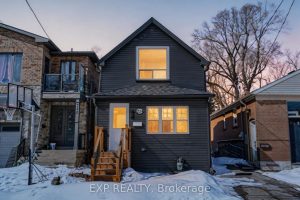
224 Aylesworth Avenue
Welcome to 224 Aylesworth Ave, Toronto – a tastefully and completely renovated home finished from top to bottom with quality […]