26 Maple Gate

Description
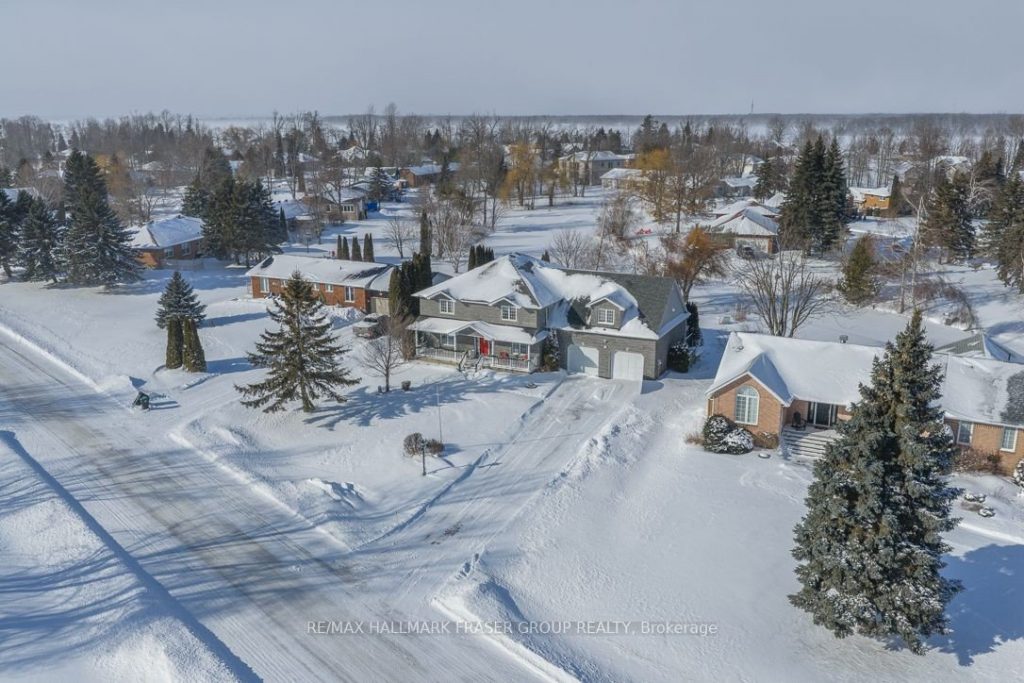
Lakeside community living with true lifestyle value-26 Maple Gates is set in Bayshore Village, a private, amenity-rich community on Lake Simcoe’s shoreline, where calm water views meet a home built for gathering and everyday ease. Bayshore’s peninsula setting delivers lake-country calm with year-round convenience close by. The kitchen anchors the home with stone countertops, a centre island, and a seamless connection to a versatile adjacent space featuring a full wall of luxury cabinetry, use it as an extra breakfast room, reading lounge, or styled entertaining nook. The space leads to the 3-season sun room, perfectly positioned to take in the waterway. A cozy den sits just off the living space behind a pocket door-ideal as a gym, office, wine room, or creative studio. A main-floor bedroom with French doors and a double built-in closet offers the flexibility of a private office or comfortable guest suite. On the second floor, the great room is a standout with cathedral ceiling, wet bar, and a fireplace set against a dramatic floor-to-ceiling stone accent wall. The primary suite offers a Juliette balcony, built-in wall-to-wall closet, and a spa-inspired 5-piece ensuite with stone counters and a soaker tub. Three additional bedrooms-each with built-in closets-offer direct washroom access, plus a dedicated laundry room for day-to-day ease. Heated, insulated oversized 2-car garage with insulated doors and access to the basement. Outdoors, enjoy a cooking area, firepit, and deck overlooking the tranquil waterway. The Bayshore Village Association membership brings access to three harbours/marinas, heated outdoor pool, golf course, tennis/pickleball courts, the Hayloft community centre, shoreline parks, trails, and a vibrant year-round social calendar, plus easy access to Brechin essentials and Orillia amenities when you need them. From boating and paddling to golf, court time, and trail walks, this is a community designed for time well spent.
Property Details
Rooms
Kitchen
Breakfast
Dining Room
Family Room
Bedroom
Den
Living Room
Sunroom
Great Room
Primary Bedroom
Bedroom 2
Bedroom 3
Characteristics
Property
Inside
Building
Parking
Fees
Utilities
Land
Sale History
| Date | Event | Price | MLS Number |
|---|---|---|---|
| Jan 21, 2026 | Listed | $899,000 | S12718712 |
| Jul 11, 2025 | Removed | S12145168 | |
| May 13, 2025 | Listed | $1,199,800 | S12145168 |
| May 13, 2025 | Removed | S12010107 | |
| Mar 10, 2025 | Listed | $1,249,800 | S12010107 |
| Dec 3, 2024 | Removed | S9417019 | |
| Oct 18, 2024 | Listed | $1,299,800 | S9417019 |
| Aug 27, 2024 | Removed | S8448258 | |
| Jun 17, 2024 | Listed | $1,558,800 | S8448258 |
| Jun 13, 2024 | Removed | S8150522 | |
| Mar 18, 2024 | Listed | $1,558,800 | S8150522 |
| Aug 4, 2018 | Removed | S4069478 | |
| Mar 17, 2018 | Listed | $732,750 | S4069478 |
| Apr 18, 2016 | Sold | $523,000 | X3421839 |
| Feb 23, 2016 | Listed | $529,900 | X3421839 |
Similar Properties
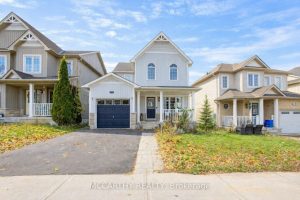
218 Marilyn Street
Step into this beautiful updated 3 bedroom home and feel the care that’s gone into every detail. As you arrive, […]
1003 – 100 Dundalk Drive
Perfect Condo Unit to Set Up Own Life. Located Conveniently Near 401 & Kennedy Rd, Close to TTC Bus Stops, […]
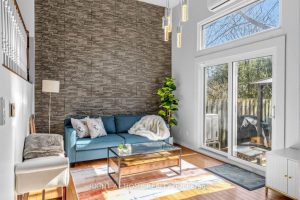
3 – 2 Worton Avenue
Welcome to Worton Ave – an established, low-maintenance townhouse community in Guelph’s sought-after west end. Minutes to Costco, Zehrs, Parks, […]
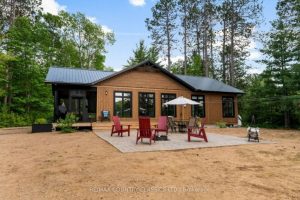
253 Grunwald Road
Executive waterfront home on Halfway Lake in the Kasuby area of the Madawaska Valley. The property has 2 bedrooms and […]
808 – 38 Cedarland Drive
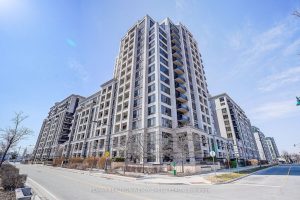
Luxury Corner Suite At Prestigious Fontana Condos In The Heart Of Downtown Markham! Bright And Spacious 2+1 Bedroom, 2 Full […]
206 – 707 Dovercourt Road
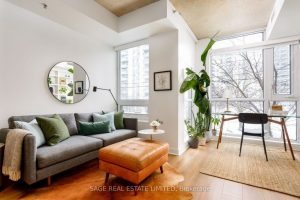
Welcome to Suite 206 at 707 Dovercourt Road-a beautifully upgraded 565 sq. ft. condo in a quiet, boutique building right […]