1013 – 333 Adelaide Street E


Description
Dream Loft Living At MOZO! This exceptional residence in a truly one-of-a-kind building showcases the very best of Toronto’s loft lifestyle. The open-concept, renovated kitchen features elegant stone countertops, custom cabinetry, stainless steel appliances, and a built-in wine fridge, seamlessly overlooking a generous dining area-ideal for entertaining. The spacious living room walks out to a private balcony with breathtaking, unobstructed views of Toronto’s skyline, capturing the city’s most iconic architecture and stunning day-to-night vistas. The serene primary bedroom offers a private retreat, complete with a spa-inspired 4- piece bathroom designed for comfort and relaxation. A rare opportunity to own a distinctive loft with unforgettable views in the heart of the city.
Property Details
Rooms
Living Room
Dining Room
Kitchen
Primary Bedroom
Bedroom 2
Den
Characteristics
Property
Inside
Building
Parking
Fees
Land
Sale History
| Date | Event | Price | MLS Number |
|---|---|---|---|
| Jan 21, 2026 | Listed | $899,000 | C12716272 |
| Mar 4, 2022 | Sold | $1,016,000 | C5519852 |
| Mar 2, 2022 | Listed | $899,000 | C5519852 |
| Jun 9, 2010 | Sold | $435,000 | C1865908 |
| May 11, 2010 | Listed | $449,900 | C1865908 |
| Aug 8, 2005 | Removed | C723614 | |
| Jul 26, 2005 | Listed | $385,000 | C723614 |
| Mar 9, 2005 | Sold | $359,000 | C588719 |
| Jan 5, 2005 | Listed | $379,000 | C588719 |
| Jan 4, 2005 | Removed | C548871 | |
| Oct 6, 2004 | Listed | $399,000 | C548871 |
Similar Properties

170 Murray Street
Welcome to 170 Murray Street, a charming 2.5-storey duplex just down the road from downtown Brantford. This property features two […]
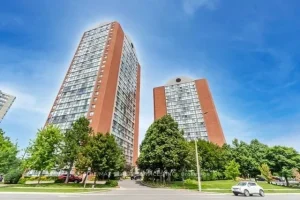
115 – 4185 Shipp Drive
Beautifully renovated and spacious two-bedroom, two-bathroom unit featuring a bright open-concept layout designed for comfortable living. This well-maintained home offers […]

502 – 320 Plains Road E
Stunning one bedroom + den suite at Affinity in Aldershot! Custom kitchen with quartz, stainless steel appliances, breakfast bar and […]
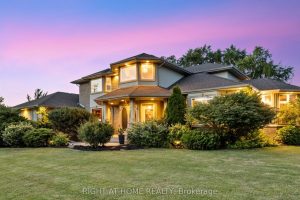
7775 St Augustine Crescent
This pristine property nestled in the sought-after Mount Carmel community of Niagara Falls offers upscale living, family friendly amenities and […]
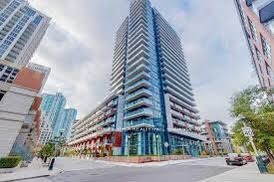
634 – 38 Iannuzzi Street
Fortune Condo at Fort York in Downtown Near Lake Ontario. One Bedroom Plus Den with 1 Parking and 1 Locker. […]
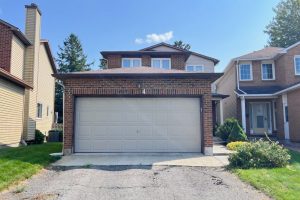
4 Cadence Gate
Welcome to 4 Cadence Gate, a detached 2 car garage 3 bedroom home plus den, on a fully fenced lot! […]