66 Sidney Crescent
Description
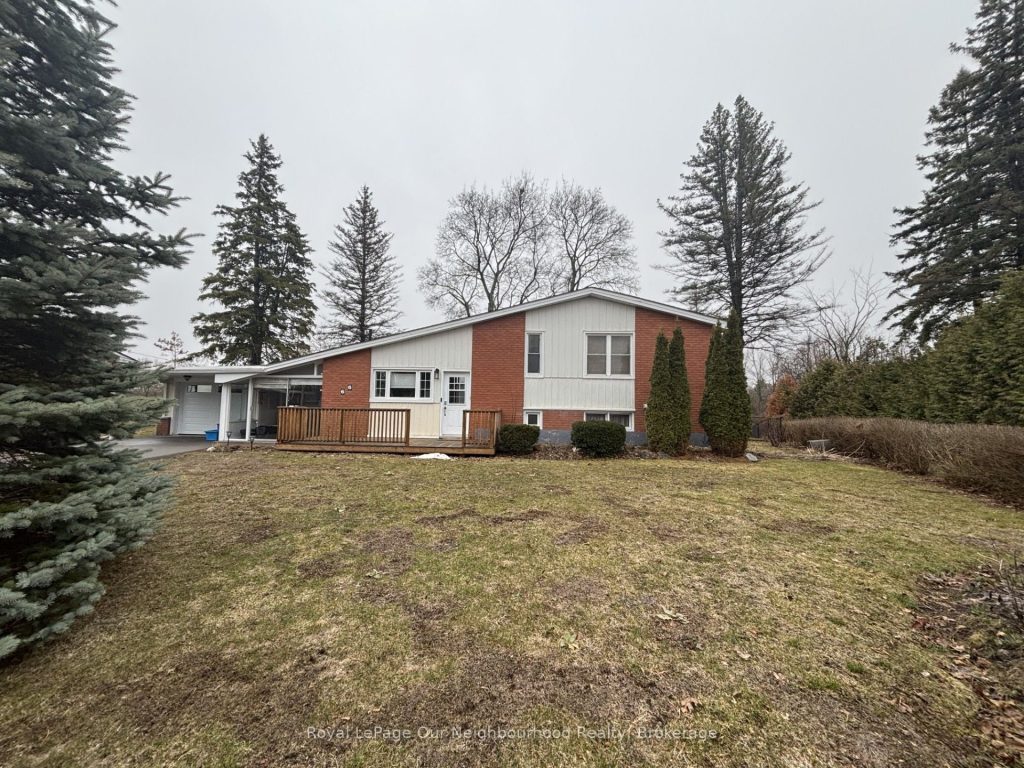
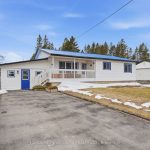
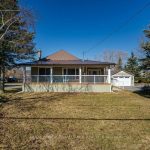
Welcome to this beautifully maintained family home nestled in the heart of Batawa-a vibrant, close-knit community known for its rich heritage and active lifestyle. Offering 3 spacious bedrooms and 2 well-appointed bathrooms, this home is thoughtfully designed for modern family living.Step inside to an inviting open-concept main level, where natural light flows effortlessly through the living, dining, and kitchen spaces-perfect for both everyday living and entertaining. The fully finished basement provides additional living space, ideal for a recreation room, home office, or growing family needs.Located just steps from parks, scenic trails, a recreation centre, and popular skiing, this property offers year-round enjoyment right at your doorstep. Batawa itself is steeped in unique history, originally established as a planned community by the Bata Shoe Company, and has evolved into a sought-after destination that blends small-town charm with outdoor adventure.Families will appreciate the welcoming atmosphere, safe streets, and strong sense of community that make Batawa such a special place to call home. This is your opportunity to enjoy comfort, convenience, and lifestyle-all in one exceptional location.
Property Details
Rooms
Kitchen Main
Dining Room Main
Living Room Main
Primary Bedroom Upper
Bedroom 2 Upper
Bedroom 3 Upper
Bathroom Upper
Recreation Lower
Bathroom Lower
Utility Room Lower
Characteristics
Property
Inside
Building
Parking
Fees
Utilities
Land
Sale History
| Date | Event | Price | MLS Number |
|---|---|---|---|
| Apr 01, 2026 | Listed | $515,000 | X12942794 |
Similar Properties
105 – 2154 Dundas Street W
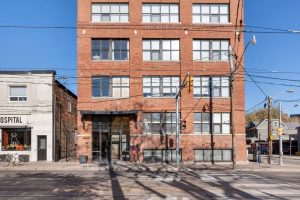
True hardstyle authentic loft located in vibrant Roncesvalles. This is no cookie cutter condo, unique and filled with character. Exposed […]
29 Rowan Rd – 77307 Bluewater Highway
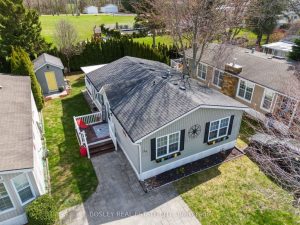
LAKE LIFESTYLE AWAITS – Why just visit the lake when you can live the lifestyle in this 55+ adult community! […]
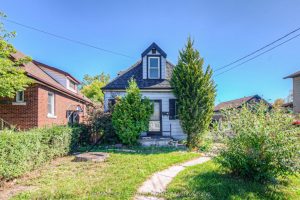
20 Beatty Avenue
1 1/2 storey home. 3 bedrooms plus 2nd floor den. Main floor primary bedroom. Side drive plus large yard.
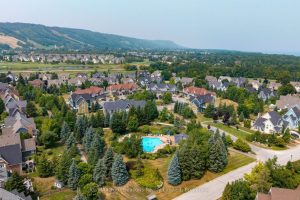
114 – 184 Snowbridge Way
TURN KEY! Embrace the Ultimate in Mountain Living! Welcome to this meticulously cared for exceptional ground-floor 2-bedroom, 2-bathroom unit (1083 […]
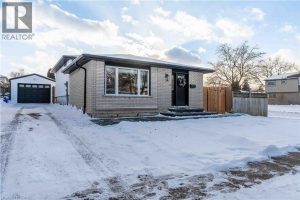
34 William Johnson Street
Fully renovated and turn-key 3-level backsplit offering modern finishes and functional living throughout. This 3-bedroom home features multiple living areas […]
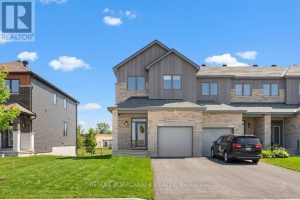
297 Labelle Street
Modern, move-in ready 2025 EQ-built end unit townhome offering over 2,200 sqft of beautifully finished living space with 4 bedrooms […]