42 Ballymore Drive
Description
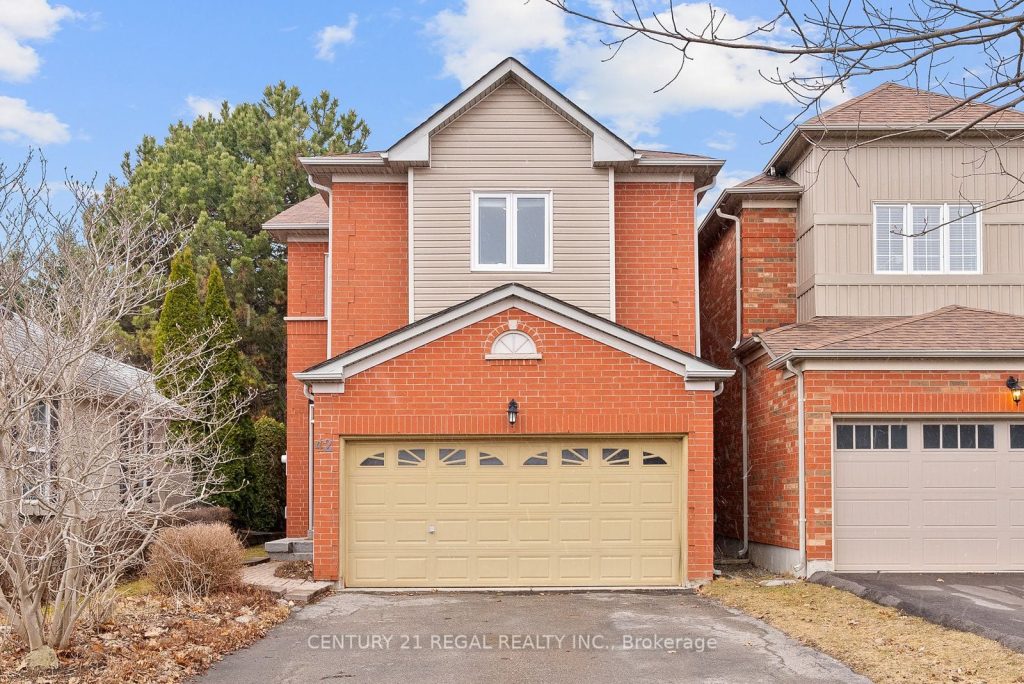
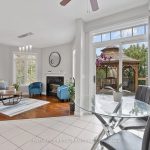
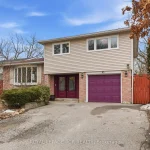
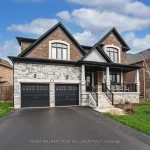
Great Value!!! Beautiful 4 Bedroom Ravine Lot Home By Minto in Highly Desirable & Convenient Bayview/Wellington Neighbourhood. This Stunning Sun-filled Home offers Comfort and Elegance Featuring 9′ Ceilings on Main Floor, Skylight over Staircase, Updated kitchen with Quartz Counter-tops, Spacious Island, S/S Appliances and Gas Fireplace. Backyard Oasis with Newly Landscaped Backyard. Walk out to Elevated Composite Deck and Gazebo. Enjoy the Serenity of a Private Deep Lot with Westerly View over Protected Ravine Area. Long Driveway, No Sidewalk on quiet neighbourhood. Spacious Master Bedroom with Updated 4 Piece Ensuite Overlooking Scenic Backyard View. Finished Basement with Large Recreation Area. Great Location, Steps away from Parks, Close to Schools, 404, GO Station, Walking Distance to Groceries including T&T Supermarket, Restaurants and St. Andrew’s Golf Course.
Property Details
Rooms
Living Room Ground
Dining Room Ground
Family Room Ground
Breakfast Ground
Kitchen Ground
Primary Bedroom Second
Bedroom 2 Second
Bedroom 3 Second
Bedroom 4 Second
Recreation Basement
Characteristics
Property
Inside
Building
Parking
Fees
Land
Sale History
| Date | Event | Price | MLS Number |
|---|---|---|---|
| Apr 2, 2026 | Listed | $1,218,888 | N12948984 |
| Dec 20, 2025 | Removed | N12259113 | |
| Jul 3, 2025 | Listed | $1,299,888 | N12259113 |
| May 29, 2025 | Removed | N12044342 | |
| Mar 27, 2025 | Listed | $1,349,888 | N12044342 |
| Apr 3, 2016 | Sold | $820,000 | N3445288 |
| Mar 23, 2016 | Listed | $824,988 | N3445288 |
Similar Properties
691 Oak Crescent
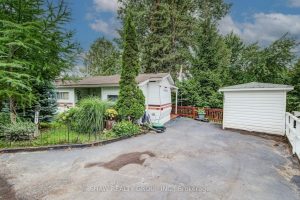
Escape to your own slice of paradise! Welcome to 691 OAK Crescent in the phenomenal Maple Leaf Acres community, a […]

4530 19th Side Road
Welcome To 4530 19th Sideroad, A Rare Opportunity To Own A Stunning 7.25-Acre Wooded Estate Lot In Prestigious King Township. […]
4 Frankton Crescent
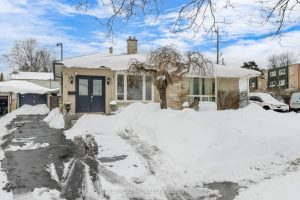
Beautifully Upgraded Semi- Backsplit Located at Downview Park Neighborhood, 4 Bed with Finished Basement 2 Kitchen, Live and Rent the […]
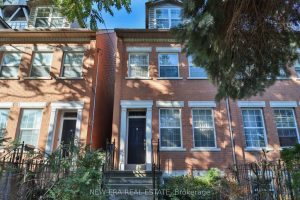
238 George Street
Welcome to 238 George Street a bright, well-maintained home offering the perfect blend of downtown vibrancy and neighborhood charm. Located […]
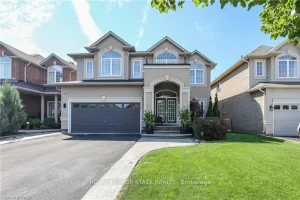
77 Peach Tree Lane
This beautifully updated four bedroom, four bath home offers over 3,600 sq ft of finished living space. A bright, spacious […]
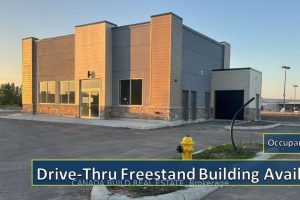
1 – 200 Montclair Drive
Rare Brand New Freestand Drive Thru Shell Unit with 18′ clear height and glazing throughout. This new development sits within […]