100 Montrose Road


Description
Room for the whole family plus an in-law suite at 100 Montrose Road! This is an excellent opportunity for someone ready to give this 4-level split home some TLC. It offers a functional layout with an open concept living, dining, and kitchen area. The vaulted living room with skylights brings in plenty of natural light, while the kitchen features ample cupboard space, generous prep areas, and a double sink overlooking the backyard. A large entryway with double closets adds practical everyday space. Upstairs, the primary bedroom includes a cheater ensuite along with two additional good-sized bedrooms. The home features an in-law suite with its own open concept kitchen and living area, bedroom, and bathroom, providing flexible living options for extended family. The garage is currently set up with additional living space but can be converted back easily if needed. Outside, you’ll find a fenced, country-sized lot which previously featured an above ground pool that with some work to the surrounding deck could be installed again for summer relaxing. Conveniently located between Belleville and Trenton with quick access to the 401 and just minutes to CFB Trenton. Generator with dedicated panel included. Home needs some work but once it’s done you have a home in a prime location with over 2000sqft of living space! Hot water Tank (2025)
Property Details
Rooms
Living Room Main
Dining Room Main
Kitchen Main
Family Room Main
Primary Bedroom Second
Bathroom Second
Bedroom Second
Bedroom Second
Kitchen Lower
Bedroom Lower
Bathroom Lower
Characteristics
Property
Inside
Building
Suite
Parking
Fees
Land
Sale History
| Date | Event | Price | MLS Number |
|---|---|---|---|
| Mar 30, 2026 | Listed | $530,000 | X12934872 |
| Jan 18, 2023 | Removed | X5839464 | |
| Nov 19, 2022 | Listed | $599,900 | X5839464 |
Similar Properties
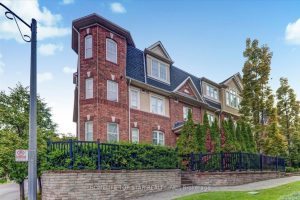
6 – 710 Neighbourhood Circle
The only corner unit of Prestigious High Park neighborhood boasting “Spectacular & Gorgeous 3 Bedrooms & 2 full bathrooms. Highly […]

507 – 480 Callaway Road
Welcome to 480 Callaway Rd, Unit 507 – a modern luxury condo built in 2023.Accessible unit featuring approximately 1,360 sq.ft […]

37 Lorne Street W
Welcome to 37 Lorne Street West – A Custom-Built Bungalow with In-Law Suite! Discover exceptional value and thoughtful design in […]
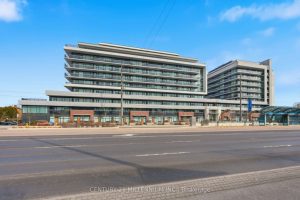
627 – 4800 Highway 7 Road
Gorgeous corner unit with wrap around balcony, south west views, Well kept low rise condo building, minutes to Vaughan Metropolitan […]
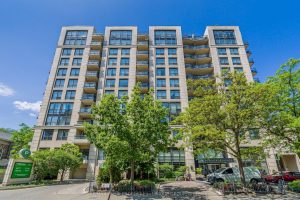
417 – 10 Delisle Avenue
Extremely well designed one bedroom + den with no wasted space. Freshly painted throughout in neutral, warm tone. Light coloured […]
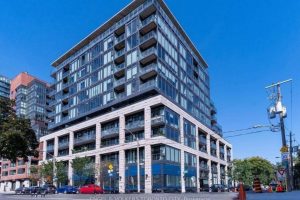
209 – 8 Dovercourt Road
Amazing 1 bed room 1 washroom unit in Heart of Queen west at boutique art building! This suite features open […]