37 Lorne Street W
Description
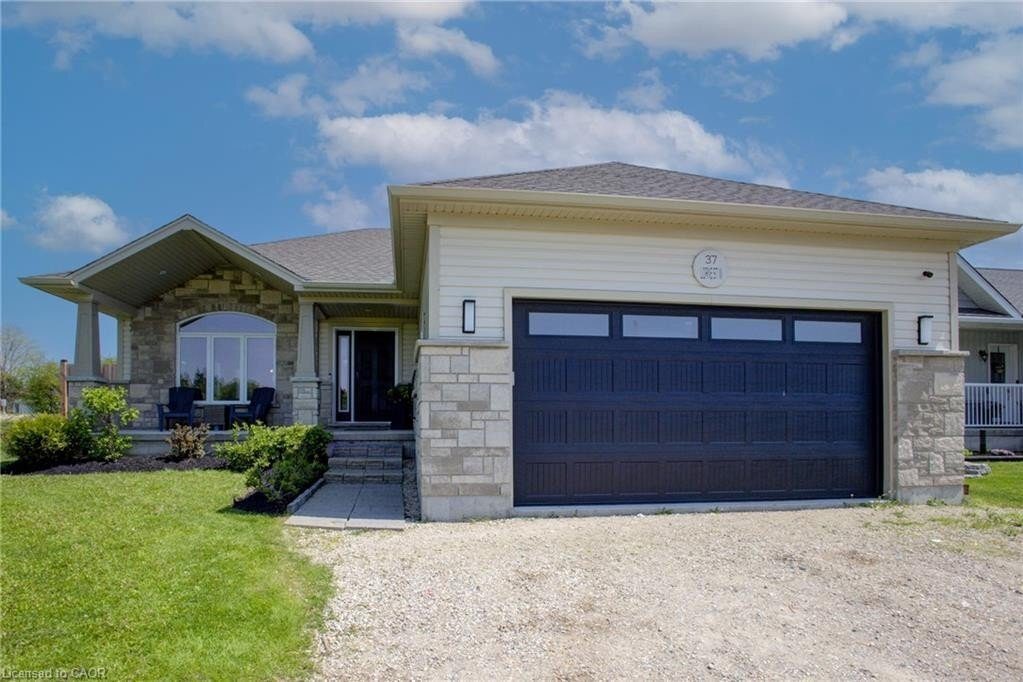
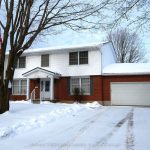
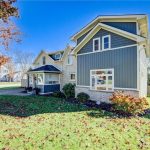
Welcome to 37 Lorne Street West – A Custom-Built Bungalow with In-Law Suite! Discover exceptional value and thoughtful design in this 2020 custom-built bungalow, ideally located in the welcoming community of Harriston. With over 2,600 sq. ft. of finished living space, this home is perfect for families, multigenerational living, or those seeking flexible space. The main level features 3 spacious bedrooms, 2 full bathrooms, a bright open-concept layout, and high-end finishes throughout. From upgraded flooring and trim to custom cabinetry and fixtures, every detail has been considered. The kitchen stands out with its oversized, handcrafted island—ideal for cooking, gathering, and entertaining. Natural light pours in through large windows, creating a warm and inviting atmosphere. The primary suite includes a walk-in closet and an ensuite with a generously sized walk-in shower. Convenient main floor laundry and direct access to the double garage make daily living easy. Downstairs, enjoy a fully finished lower level offering a rec room, two additional bedrooms, and a living room —perfect for extended family, or guests,. Situated on a deep 132-foot lot, this home offers a spacious fully fenced yard and curb appeal to match. Harriston delivers all the essentials with a charming small-town feel and a lively downtown. You’ll also love the commute—Orangeville, Kitchener-Waterloo, and Guelph are all within reach. Travel just 30 minutes south and you’ll be paying significantly more for a home like this. Don’t miss out!
Property Details
Characteristics
Property
Sale History
| Date | Event | Price | MLS Number |
|---|---|---|---|
| Feb 09, 2026 | Listed | $725,000 | 40802644 |
Similar Properties
2 John Davis Gate
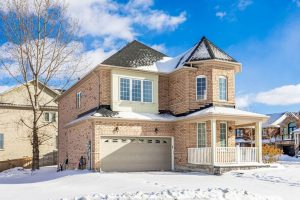
Welcome to 2 John Davis Gate, a beautifully maintained home located in a quiet, family-friendly neighbourhood. This residence offers a […]
15 John Anthony Drive
Attention: Builder or Investor !!! Executive, 4 Bedroom Family Home In Markham Under Power of Sale. With Partially Finished 10′ […]
34 Harry Gay Drive
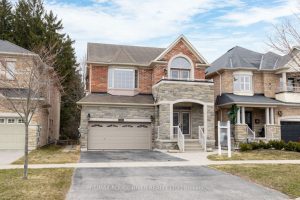
All-brick 4+1 bedroom home, just under 2,500 sq ft, blends upscale finishes with everyday comfort, backing onto peaceful green space […]
1319 Aubin Avenue
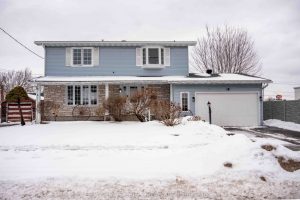
Welcome to a home that checks all the boxes-space, layout, location, and a few extras that make it stand out. […]
132 – 1960 Dalmagarry Road
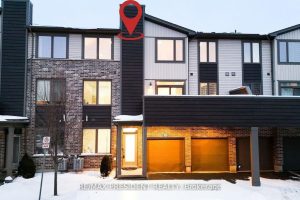
Welcome to this spacious and beautifully maintained 3-bedroom, 3-bathroom townhome in the highly desirable Hyde Park neighborhood! Featuring a rare […]
1761 Finley Crescent
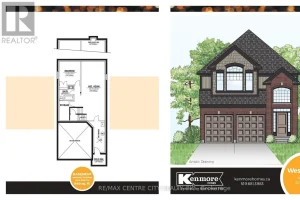
**PRICE INCLUDES HST REBATE***SEPARATE BASEMENT ENTRANCE*** COMPLETION DATE JULY 2026** Welcome to 1761 Finley Crescent, Kenmore Homes Westwood Model. This […]