113 Bean Street
Description
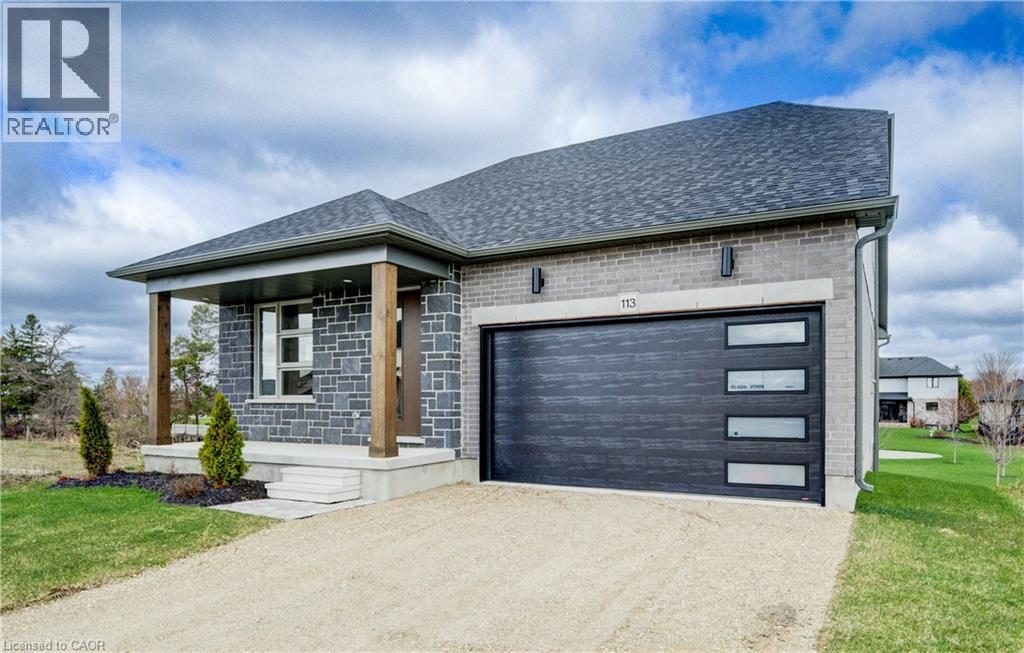
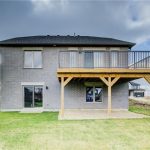
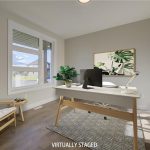
Stunning 2,174 sq. ft. Webb Bungaloft – Immediate Possession Available! This beautiful bungaloft offers the perfect combination of style and function. The spacious main floor includes a bedroom, a 4-piece bathroom, a modern kitchen, a dining area, an inviting living room, a laundry room, and a primary bedroom featuring a 3-piece ensuite with a shower and walk-in closet. Upstairs, a versatile loft adds extra living space, with an additional bedroom and a 4-piece bathroom, making it ideal for guests or a home office. The unfinished walkout basement offers incredible potential, allowing you to customize the space to suit your needs. Designed with a thoughtful layout, the home boasts sloped ceilings that create a sense of openness, while large windows and patio doors fill the main level with abundant natural light. Every detail reflects high-quality, modern finishes. The sale includes all major appliances (fridge, stove, microwave, dishwasher, washer, and dryer) and a large deck measuring 20 feet by 12 feet, perfect for outdoor relaxation and entertaining. Additional features include central air conditioning, an asphalt paved driveway, a garage door opener, a holiday receptacle, a perennial garden and walkway, sodded yard, an egress window in the basement, a breakfast bar overhang, stone countertops in the kitchen and bathrooms, upgraded kitchen cabinets, and more. Located in the sought-after Maitland Meadows community, this home is ready to be your new home sweet home. Don’t miss out—book your private showing today! VISIT US AT THE MODEL HOME LOCATED AT 122 BEAN ST. Some photos are virtually staged. (id:4236)
Property Details
Rooms
Bedroom
4pc Bathroom
Loft
Other
Storage
Cold room
Other
Laundry room
Full bathroom
Primary Bedroom
Living room/Dining r
Kitchen
4pc Bathroom
Bedroom
Foyer
Characteristics
Property
Inside
Building
Utilities
Highlights
Land
Sale History
| Date | Event | Price | MLS Number |
|---|---|---|---|
| Apr 23, 2025 | Listed | $819,900 | 40720647 |
Similar Properties
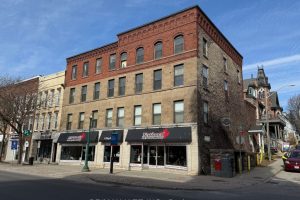
2 King Street W
Opportunity to own a piece of Historical Downtown Brockville. 2 King Street West is a stunning four story corner building […]
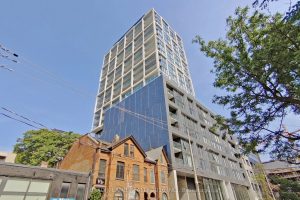
101 – 55 Ontario Street
Brand New, Never Lived In At East 55. The Lofthouse Perfect Two Bedroom + Den + Library 2,216 Sq. Ft. […]

3112 – 210 Victoria Street
Welcome to Suite 3112 at 210 Victoria Street, offering an excellent opportunity for both investors and end users in a […]
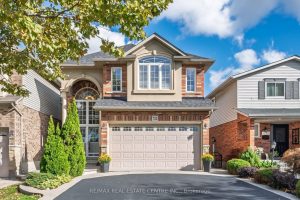
733 Stone Church Road E
This Charming4+1Bdr, 3.5 Bath Wellington model is one-of-a-kind floor plan will impress the perfect balance of style& space offering over […]
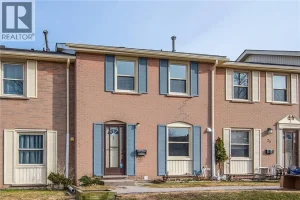
27 Queenston Drive
Beautifully Renovated 3-Bedroom Townhome in Heritage Park, offering over 1,250 sq. ft. of spacious living in the desirable Heritage Park […]
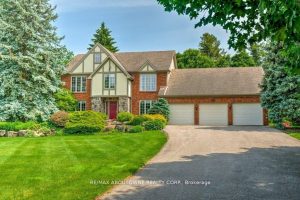
6365 Breckenridge Place
Welcome to 6365 Breckenridge Place your dream country retreat nestled on 2.5 picturesque acres in prestigious Kilbride. Premium location at […]