513 Egret Way
Description
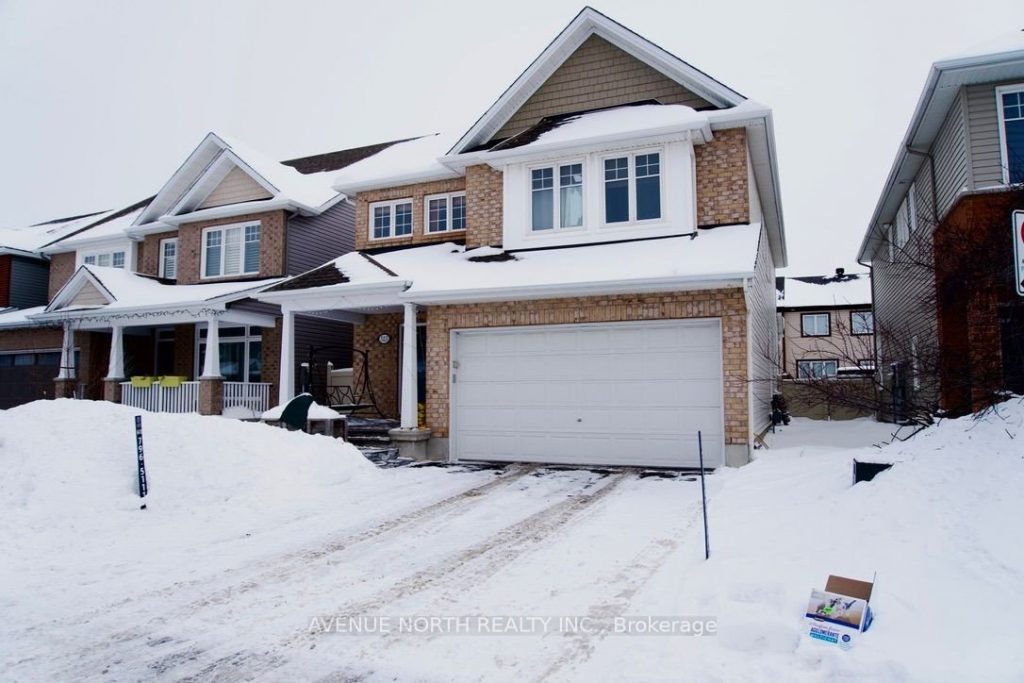
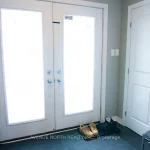
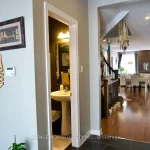
Welcome to 513 Egret Way, a stunning former model home with over $300,000 in premium upgrades and designer finishes throughout. This exceptional 4-bedroom, 3-bathroom residence offers the perfect blend of luxury, comfort, and modern elegance. Step inside to an impressive open-concept layout featuring upgraded flooring, custom details, and oversized windows that fill the home with natural light. The chef-inspired kitchen is a true centerpiece, complete with quartz countertops, premium cabinetry, high-end appliances, and a beautiful statement island – ideal for entertaining. The spacious living and dining areas create a warm yet refined atmosphere, while the luxurious primary suite offers a spa-like ensuite and walk-in closet. Three additional well-appointed bedrooms provide flexibility for family, guests, or a home office. Every detail reflects model-home quality and craftsmanship, making this a rare opportunity to own a showcase property in one of Ottawa’s sought-after communities. Luxury, style, and lifestyle.
Property Details
Characteristics
Property
Inside
Building
Parking
Fees
Land
Sale History
| Date | Event | Price | MLS Number |
|---|---|---|---|
| Mar 31, 2026 | Listed | $974,999 | X12939840 |
| Mar 28, 2026 | Removed | X12790924 | |
| Feb 16, 2026 | Listed | $1,050,000 | X12790924 |
Similar Properties
27 Harvest Crescent
Top 5 Reasons You Will Love This Home: 1) Fully upgraded, newer home in the heart of South Barrie, featuring […]
1108b – 60 Charles Street W
Welcome to Suite 1108B at Charlie West Condos, where modern design meets elevated downtown living.This 2 Bedroom + Den, 2 […]
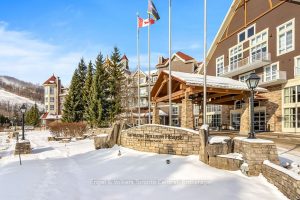
367 – 220 Mountain Drive
BEAUTIFUL VIEW OF THE MOUNTAIN! – Luxurious one bedroom one bathroom (ensuite) in Blue Mountain’s only 4 star condominium-hotel located […]
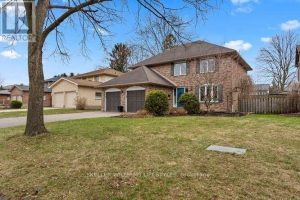
31 Mountainview Crescent
Quiet crescent in Westmount welcomes you to this Sifton-built two-storey home offering 4 bedrooms and multiple updated living spaces within […]
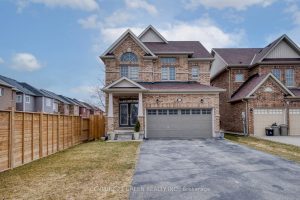
501 Dunlop Court
Beautiful fully bricked 2-storey home situated on a quiet cul-de-sac, featuring 4 bedrooms and2.5 bathrooms. Modern kitchen with custom backsplash, […]

36 Main Street East
Don’t miss out on this prestigious retail offering in downtown Grimsby. A property of this caliber rarely comes on the […]