86 Rita Avenue


Description
Welcome to this freehold townhouse with no condo fees, ideally located on the central Hamilton Mountain with quick and easy access to the LINC. Offering over 1,500 sq ft of living space plus an additional 619 sq ft in the fully finished basement, this home presents a great opportunity to get into a family-friendly neighbourhood with room to grow. The main level features a bright and functional kitchen with a built-in dishwasher, updated backsplash, double sink, and ample cupboard space. Just off the kitchen, the formal dining area is highlighted by a bow window overlooking the fully fenced backyard, bringing in natural light and creating a warm setting for everyday meals or hosting. The spacious living room offers a comfortable place to gather, complete with a fireplace and garden doors leading to the rear deck. A convenient 2-piece powder room and inside access to the garage add to the functionality of this level. Upstairs, you’ll find three well-sized bedrooms. The primary bedroom features a generous walk-in closet and a 3-piece ensuite with a recently updated shower and sink. One of the additional bedrooms offers ensuite privileges to the 4-piece main bathroom, providing flexibility for families or guests. The fully finished basement extends the living space with a large rec room featuring pot lights, along with a separate storage room and laundry area. Located in the sought-after Templemead neighbourhood, close to schools, parks, shopping, public transit, and more, this home offers solid space, a great layout, and an excellent location. A fantastic opportunity to make it your own and build equity in a well-established community.
Property Details
Rooms
Bathroom Main
Kitchen Main
Dining Room Main
Living Room Main
Bedroom Second
Bathroom Second
Bedroom Second
Bedroom Second
Bathroom Second
Recreation Basement
Bedroom Basement
Laundry Basement
Characteristics
Property
Inside
Building
Parking
Fees
Land
Sale History
| Date | Event | Price | MLS Number |
|---|---|---|---|
| Mar 31, 2026 | Listed | $649,000 | X12939254 |
Similar Properties
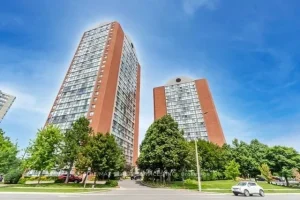
115 – 4185 Shipp Drive
Beautifully renovated and spacious two-bedroom, two-bathroom unit featuring a bright open-concept layout designed for comfortable living. This well-maintained home offers […]
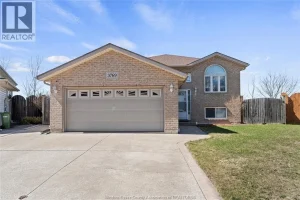
3769 Shinglecreek Court
Welcome to 3769 Shinglecreek Court, nestled on a quiet cul-de-sac in the desirable Devonshire Heights neighbourhood. This beautifully maintained raised […]
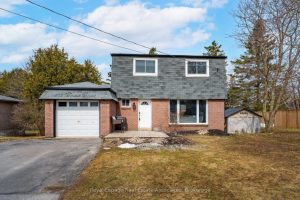
112 Susan Street
Welcome to this beautifully updated, move-in ready 4-bedroom home, ideally situated on a generous lot in a warm, family-friendly neighbourhood-just […]
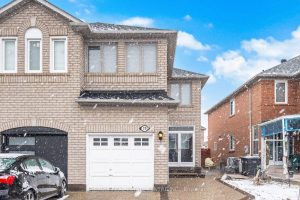
28 Mount Fuji Crescent
Beautiful Semi-Detached Home Boasting 1,719 SqFt. Above Grade in a Highly Desirable & Family-Friendly Sandringham-Wellington Neighborhood of Brampton. This home […]
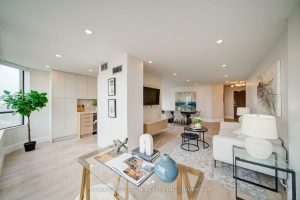
1103 – 7420 Bathurst Street
Spectacular fully Renovated 2-bedroom + 2 full washroom suite at 7420 Bathurst St. Customized built-in front closet with drawers for […]
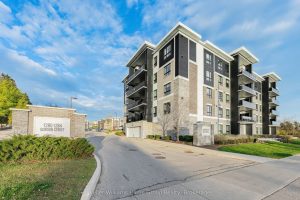
108 – 1280 Gordon Street
Every home tells a story & this home is ready for its next chapter. Set within a well-managed building with […]