112 Susan Street
Description
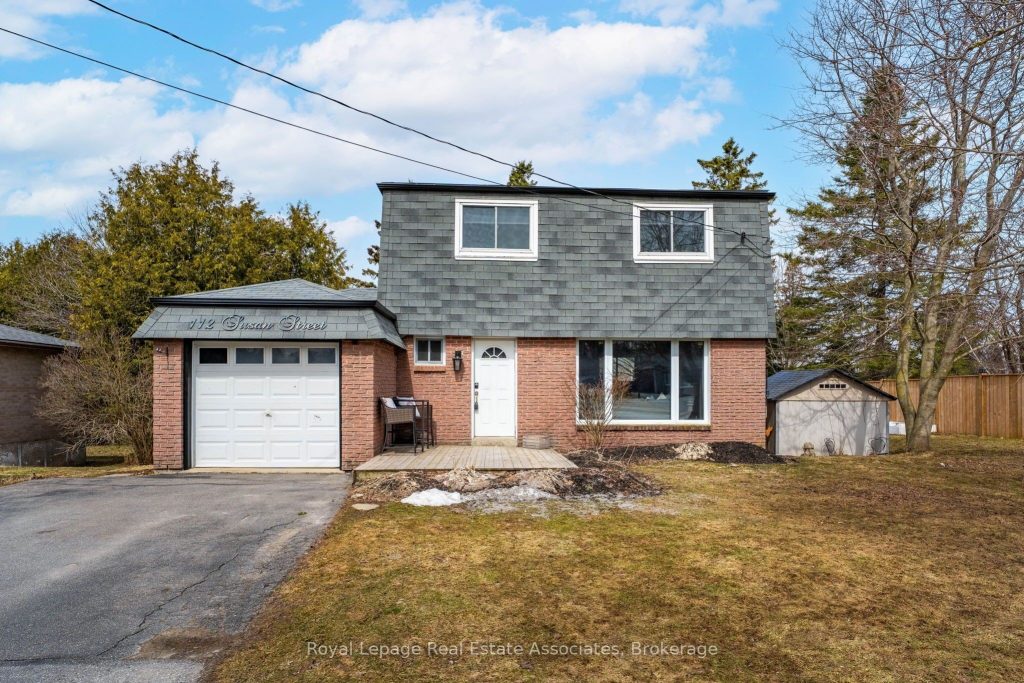
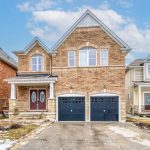
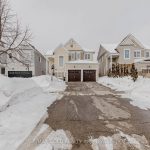
Welcome to this beautifully updated, move-in ready 4-bedroom home, ideally situated on a generous lot in a warm, family-friendly neighbourhood-just steps to downtown Shelburne, schools, parks, and the rec centre.Step into the inviting foyer and experience a bright, open-concept main floor filled with natural light and enhanced by pot lights throughout. The spacious living and dining areas flow seamlessly into a stunning renovated kitchen (2021), featuring crisp white cabinetry, quartz countertops, Moen fixtures, and a brand new stainless steel dishwasher. A stylish 2-piece powder room completes the main level.Upstairs, you’ll find four generously sized bedrooms along with an updated 4-piece bathroom, complemented by charming barn doors throughout the second level.The finished basement extends the living space with a cozy family room complete with a wet bar, bar fridge/wine cooler, and pot lights throughout. A 3-piece bathroom and a laundry area with in-floor heating add both comfort and convenience, along with excellent storage options.Where this home truly shines is outdoors. Set on a large, private lot with mature maple trees, the backyard offers a serene retreat for families and entertaining alike. Enjoy the tiered deck with hardwired stair lighting-ideal for summer evenings, gatherings, or relaxing around a fire pit. This outdoor space is a rare find and a standout feature of the property.Additional upgrades include brand new luxury vinyl plank flooring throughout, fresh paint, sump pump (2018), and fully owned and updated mechanicals: tankless water heater (2020), furnace (2020), water softener (2020), and central air conditioning (2020).Practicality meets convenience with a double paved driveway offering ample parking-perfect for multi-generational families or households needing extra space.Located in close proximity to schools, parks, shopping, and recreation facilities, this home offers exceptional value for families seeking both space and lifestyle
Property Details
Rooms
Living Room Main
Dining Room Main
Kitchen Main
Primary Bedroom Second
Bedroom 2 Second
Bedroom 3 Second
Bedroom 4 Second
Family Room Basement
Characteristics
Property
Inside
Building
Parking
Fees
Land
Sale History
| Date | Event | Price | MLS Number |
|---|---|---|---|
| Mar 30, 2026 | Listed | $669,000 | X12934042 |
| Nov 15, 2022 | Removed | X5777900 | |
| Sep 28, 2022 | Listed | $699,000 | X5777900 |
| Oct 2, 2009 | Removed | X1661501 | |
| Jul 8, 2009 | Listed | $193,900 | X1661501 |
| Apr 14, 2009 | Removed | X1573128 | |
| Mar 6, 2009 | Listed | $204,000 | X1573128 |
| Jun 21, 2004 | Sold | $170,000 | X433665 |
| Apr 8, 2004 | Listed | $174,900 | X433665 |
Similar Properties
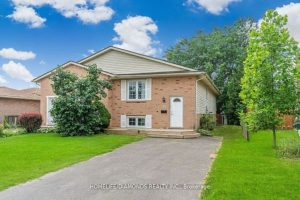
37 Briarsdale Crescent
Welcome to 37 Briarsdale Crescent, a semi-detached raised bungalow in a highly sought-after North Welland neighborhood. This 3+3 bedroom, 2-bathroom […]
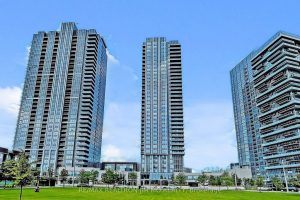
808 – 255 Village Green Square
Bright and modern 1 bedroom unit in the sought-after building at 255 Village Green Square featuring the “lucky” unit number […]
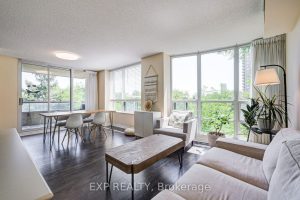
605 – 238 Doris Avenue
Unbeatable North York Location In One Of The Area’s Most Prestigious And Highly Sought-After School Districts. Situated Within The Renowned […]
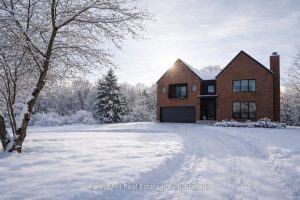
854 Sixth Street
Nestled on 19 breathtaking acres just minutes from the vibrant heart of Collingwood and the world-class Blue Mountain ski hills, […]
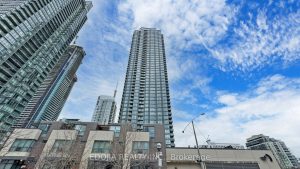
3811 – 11 Brunel Court
++++JUST RENOVATED NEW LAMINATED FLOOR AND NEW PAINT++++ KITCHEN Cabinets and Countertops were replaced with modern Styles two years ago […]
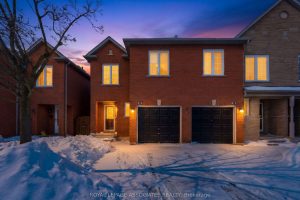
22 – 1995 Pinegrove Avenue
Welcome home to this bright and beautiful townhouse. From the moment you step onto you’ll notice the care and detail […]