149 Lottridge Street
Description
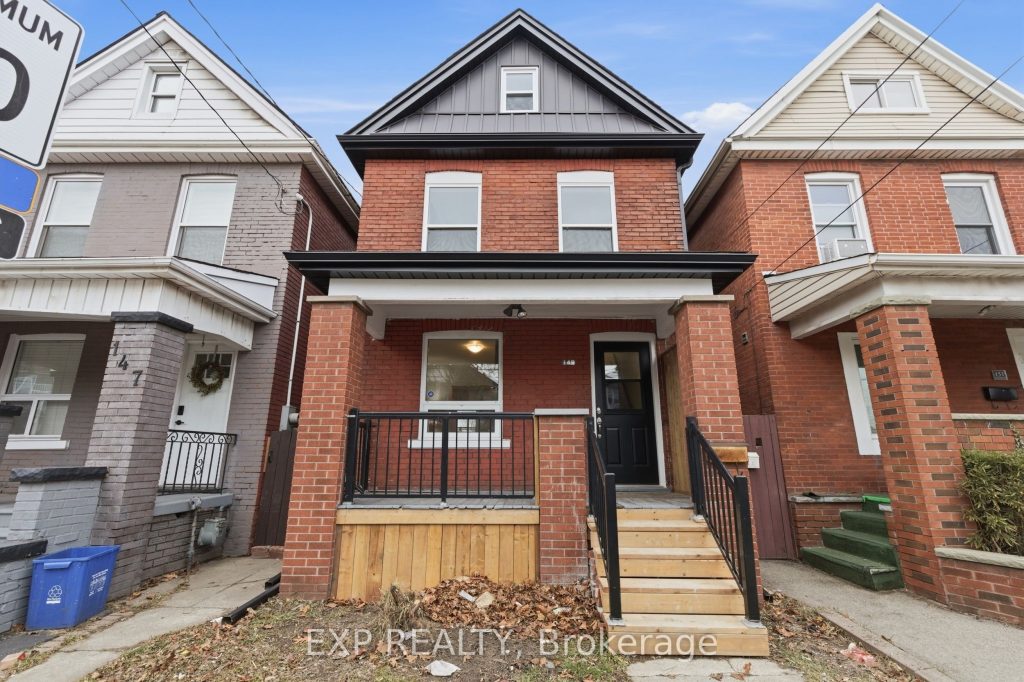
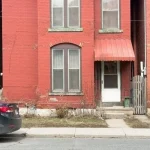
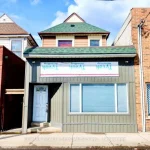
RemarksPublic Remarks: Welcome to 149 Lottridge Street, a fully renovated 2.5-storey charmer nestled in the heart of Hamilton’s highly walkable Stipley neighbourhood. This 4-bedroom, 1.5-bath home offers approximately 1,500 square feet of bright, beautifully designed living space, ideal for first-time buyers or young families looking for a move-in-ready home in a thriving urban location. Step inside to discover a brand new kitchen outfitted with white shaker cabinets, quartz countertops, stainless steel appliances, and a show-stopping exposed brick feature wall that adds warmth and texture. Natural light pours through the new windows, highlighting wide plank flooring and soft, contemporary tones. The home features thoughtful updates throughout, including a main floor laundry nook with stacked washer and dryer, sleek modern bathrooms, and a spacious loft perfect as a kids’ play area, home office, or guest retreat. Virtual staging showcases how effortlessly the layout can suit any lifestyle. Enjoy the convenience of being close to Gage Park, local schools, transit, grocery stores, and cafes – all just steps from your front door. Whether you’re commuting or enjoying a day in the neighbourhood, this home offers the perfect blend of charm, space, and city living.
Property Details
Rooms
Living Room Ground
Dining Room Ground
Kitchen Ground
Bathroom Ground
Bedroom Second
Bedroom 2 Second
Bedroom 3 Second
Bathroom Second
Bedroom Third
Characteristics
Property
Inside
Building
Parking
Fees
Land
Sale History
| Date | Event | Price | MLS Number |
|---|---|---|---|
| Mar 31, 2026 | Listed | $445,000 | X12939496 |
| Feb 16, 2026 | Removed | X12705088 | |
| Jan 16, 2026 | Listed | $469,000 | X12705088 |
Similar Properties
1117 Lockie Drive
Location! Location! Location! This Elegant, Freehold Townhouse In Oshawa’s Sought-after Kedron Neighbourhood Offers Modern Living With Style, Space, And Unbeatable […]
26 Wychwood Parkway
Prime University Heights location near Western University, situated on a quiet, family-friendly, tree-lined street. Fully renovated 2,300 sq ft home […]
35 – 1890 Rymal Road E
Welcome to unit 35-1890 Rymal Rd E. This Crave model is 1830sq ft above grade with a finished basement. Main […]
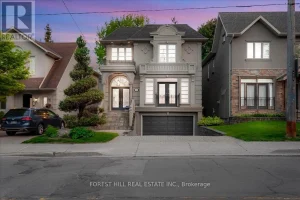
313 Broadway Avenue
Nestled in Torontos prestigious Bridle Path neighbourhood Bayview and Broadway, this beautifully built, light-filled home blends timelesselegance with modern functionality […]
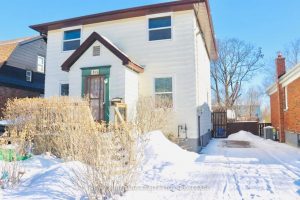
365 Division Street
Welcome to 365 Division Street, a charming 4+1 bedroom, 2-bath home in Oshawa’s sought-after Connaught Park neighbourhood. Located steps to […]
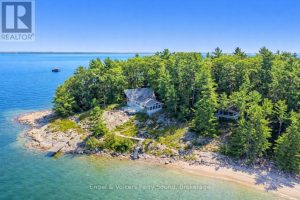
8 Island 29c
Welcome to Invernairn on Georgian Bay. The property consists of almost 12 acres and approximately 2,500 feet of shoreline on […]