66 Ellington Avenue
Description
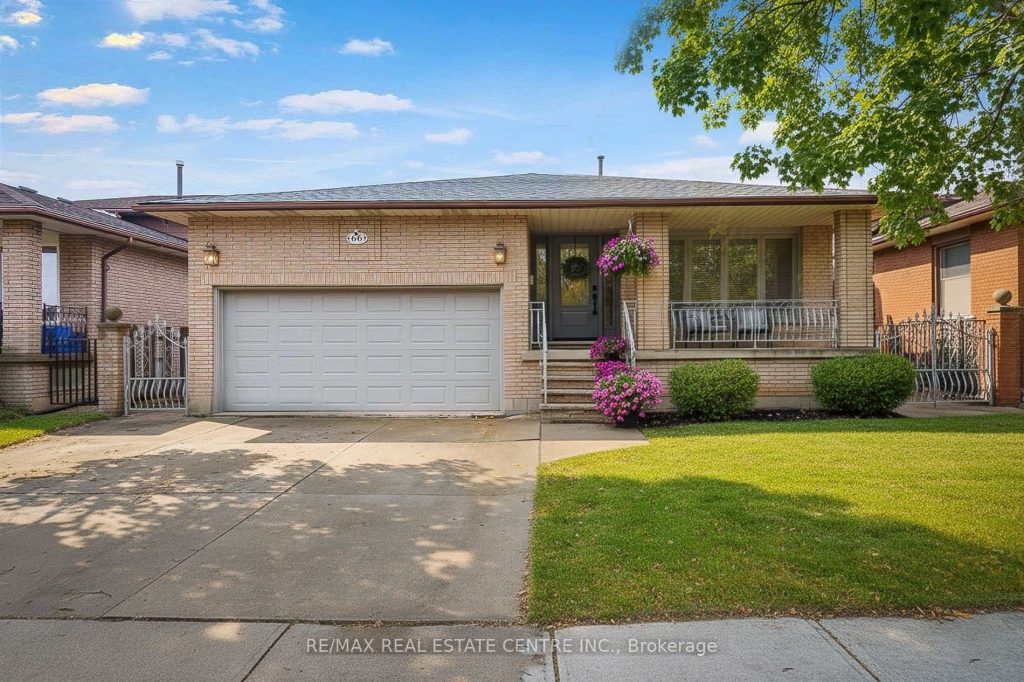
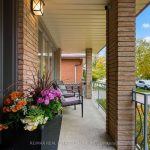
Welcome to this beautifully renovated all-brick 5-level backsplit offering over 2,000+ sq. ft. of finished living space, perfectly situated on a quiet, tree-lined street just steps from Ferris Park. This exceptional home blends timeless craftsmanship with modern upgrades and offers excellent in-law potential, featuring a separate entrance to the basement with a second kitchen already in place. The main level showcases a bright open-concept layout with hardwood maple flooring, crown moulding, and pot lights throughout. The stunning custom maple kitchen is a true showpiece, featuring solid soft-close cabinetry, dual sinks, a 9-ft quartz island, pot filler over the gas stove, under-cabinet lighting, glass backsplash and stainless steel appliances-striking the perfect balance of beauty and function. Just two steps down, the spacious family room welcomes you with a custom-built stone gas fireplace, ideal for gatherings or relaxing nights in. Conveniently located on this level is a 3-piece bath and a versatile rec room or fourth bedroom, perfect for guests, a home office, or playroom. The elegant wrought iron staircase connects all levels seamlessly. Upstairs, you’ll find three generous bedrooms and a beautifully renovated 4-piece bath with custom cabinetry and premium finishes. The fourth and fifth levels are partially finished, ready to unlock approximately 700+ sq. ft. on the fourth level and an additional 600 sq. ft. on the fifth, providing substantial potential to expand living space. Outside, enjoy a fully fenced backyard with an irrigation system, a two-car garage, and a wide private driveway. Recent updates include a new roof, air conditioning, and furnace (2023). Located close to parks, schools, transit, and shopping, with QEW access in under five minutes, this move-in-ready Stoney Creek home perfectly combines modern comfort, space, and style.
Property Details
Rooms
Foyer
Dining Room
Kitchen
Living Room
Bedroom
Bathroom
Primary Bedroom
Bedroom
Bedroom
Bathroom
Recreation
Kitchen
Characteristics
Property
Inside
Building
Parking
Fees
Land
Sale History
| Date | Event | Price | MLS Number |
|---|---|---|---|
| Jan 19, 2026 | Listed | $929,900 | X12710350 |
| Jan 16, 2026 | Removed | X12532918 | |
| Nov 11, 2025 | Listed | $949,900 | X12532918 |
Similar Properties
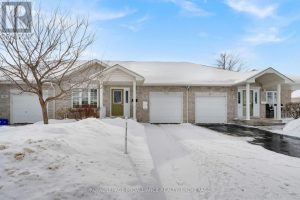
137 Ellesmeer Avenue
Welcome to 137 Ellesmeer, a well appointed 2 bedroom unit in Walnut Grove, a centrally located Adult Lifestyle community. The […]
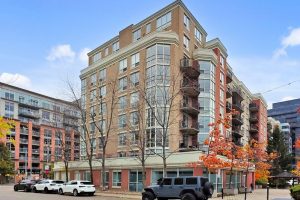
321 – 1000 King Street W
Gorgeous & Spacious Renovated 2-Bedroom, 2-Bath Condo On King West!Over 900 Sq. Ft. + Balcony Of Stylish Open-Concept Living. Features […]
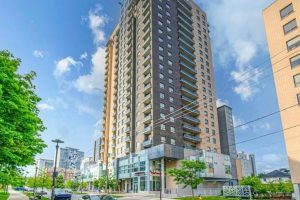
5 – 318 Spruce Street
Calling all investors, parents of university students, and young professionals. Welcome to Sage Condos in Waterloo’s dynamic University Core. This […]
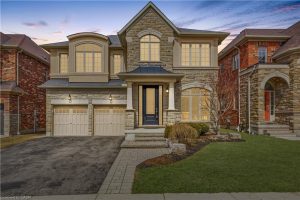
448 Rideau River Street
Welcome to 448 Rideau River Street, nestled in a quiet Waterloo neighbourhood. This beautifully designed family home is perfect for […]
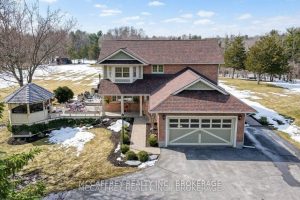
4291 Old Hwy 2 N/a
Charming 2 story home that blends timeless elegance with modern comfort. Nestled on just over 15 pristine acres of manicured […]
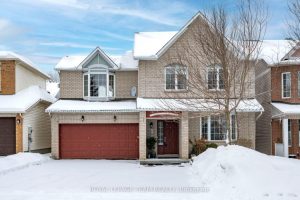
18 Oakham Ridge N
Welcome to 18 Oakham, a beautifully maintained family home offering space, comfort, and a lifestyle you’ll love. This impressive property […]