51 Kintail Crescent
Description
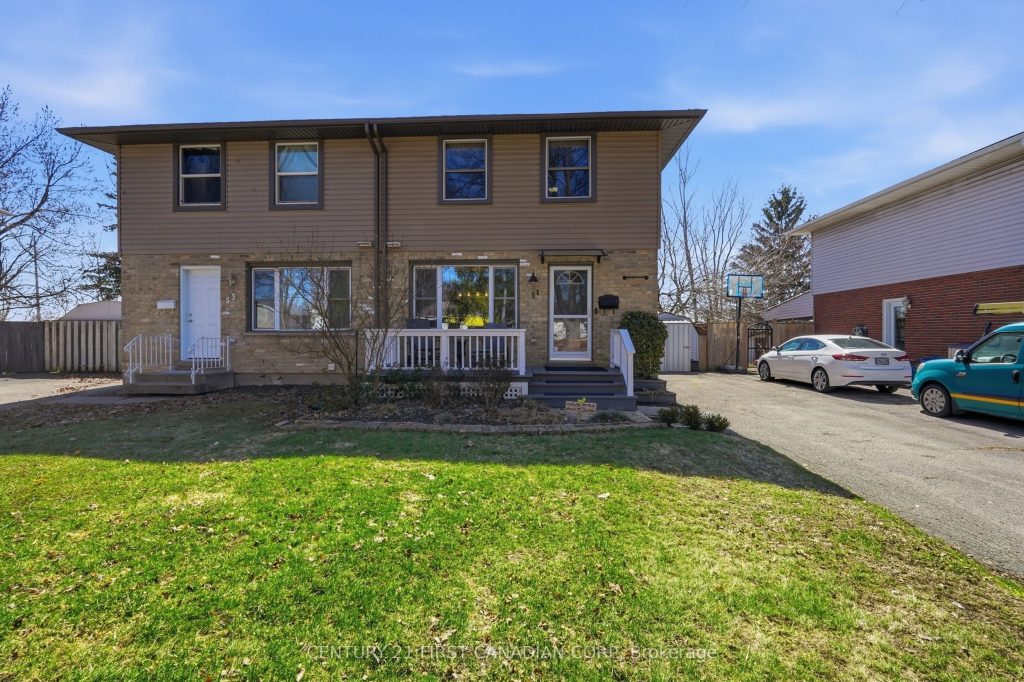
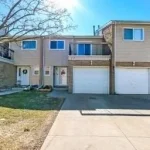
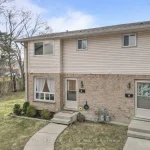
Affordable, functional, and full of potential… Welcome to 51 Kintail Crescent. Nestled on a quiet crescent in South London’s Westminster community, this well-maintained 2 storey semi-detached home sits on a deep 31 x 151 ft lot, offering a private, fully fenced backyard complete with a spacious deck and patio, perfect for entertaining, kids, or pets. Inside, you’ 11 find a bright and practical layout featuring 3 bedrooms, 1 full bathroom, and over 1, 100 sq. ft above grade, plus additional space in the lower level. The main floor offers a welcoming foyer, a sun-filled living room with walk-out access to the backyard, and a kitchen and dining area with great flow for everyday living. Hardwood flooring throughout the living room and upper level adds warmth and durability. Upstairs, the generously sized primary bedroom features a walk-in closet, complemented by two additional bedrooms and a 4 piece bathroom. The partially finished basement offers excellent flexibility with space for a rec room, home office, or gym, along with a workshop and laundry area, plus great potential to add an additional bedroom and bathroom to suit your needs. Additional features include forced air heating, central air conditioning, municipal services, and parking for up to 4 vehicles. Conveniently located close to parks, schools, public transit, community centres, and everyday amenities, this home is an excellent opportunity for first-time buyers, young families, or investors looking to enter the London market. Estate sale. Property being sold “as is, where is.” Probate application in process.
Property Details
Rooms
Foyer Main
Dining Room Main
Kitchen Main
Living Room Main
Bathroom Second
Primary Bedroom Second
Bedroom 2 Second
Bedroom 3 Second
Foyer Second
Workshop Basement
Laundry Basement
Characteristics
Property
Inside
Building
Parking
Fees
Land
Sale History
| Date | Event | Price | MLS Number |
|---|---|---|---|
| Mar 30, 2026 | Listed | $445,000 | X12937700 |
Similar Properties
290 Bland Line
A breathtaking property! The ultimate in privacy and serenity! This unique and elegant home offers incredible views from each room, […]
26 Guest Street
Located in the heart of Downtown Brampton, this move-in-ready detached home presents a rare opportunity for those seeking the potential […]
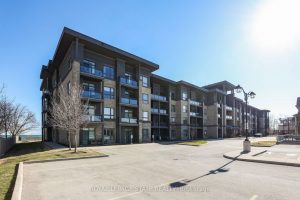
327 – 35 Southshore Crescent
Stunning two-bedroom corner unit boasting unobstructed lake views and stylish, contemporary design and décor. Highlights of this impeccably presented home […]
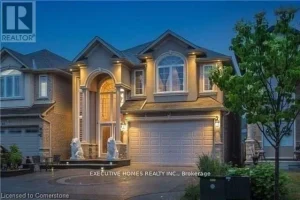
78 Assisi Street
Photos are Digitally Created. Brick to Roof. Basement Apartment. Separate Entrance. Total 6 bedrooms and 3.5 baths. Extended Kitchen. Crown […]
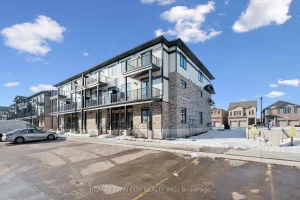
51 Lomond Lane
Welcome to 51 Lomond Lane in Kitchener: a beautifully upgraded Ruby floor plan Built by Fusion Homes, offering modern finishes, […]
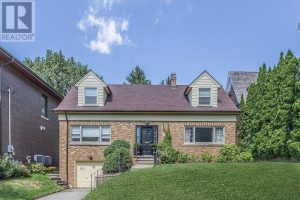
180 Strathgowan Avenue
An exceptional offering on a prestigious and secluded cul-de-sac, overlooking the serene Blythwood Ravine. This rare opportunity presents a prime […]