71 Bradbury Road
Description
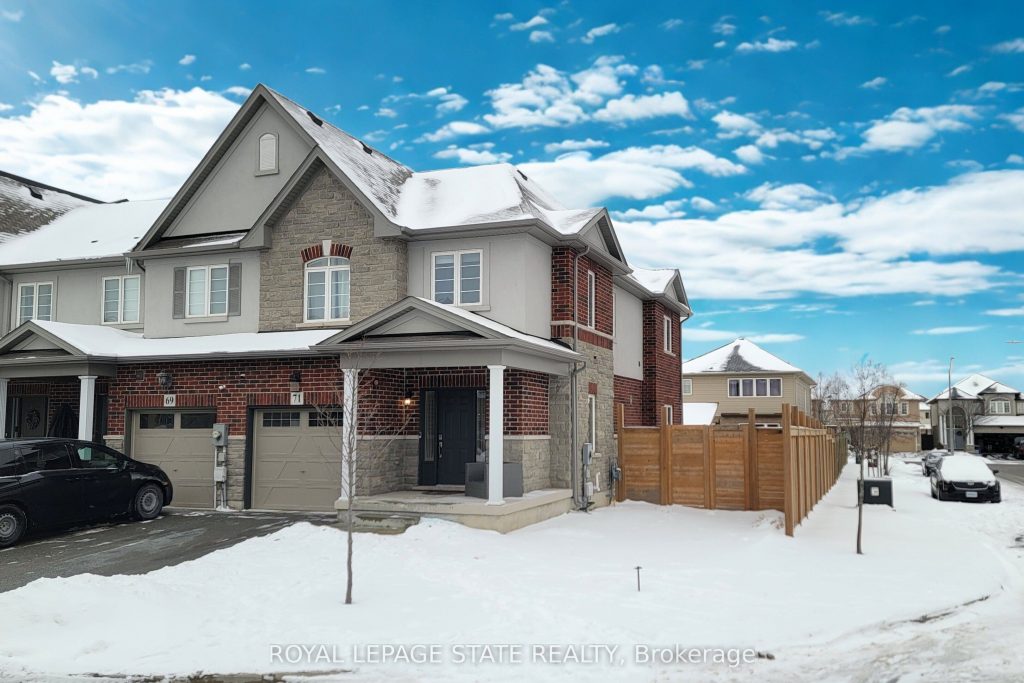
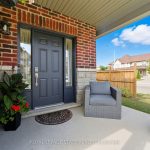
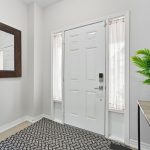
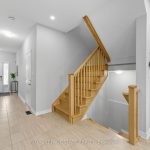
Perfectly situated on a large corner lot in a quiet neighbourhood, this bright, freehold end unit townhome, with a stone, stucco & brick exterior, provides a generous 1,799 sq/ft of above grade, open-concept living space. Inside, you’ll be greeted by 9ft main floor ceilings, a powder room, a kitchen equipped with stainless steel appliances, rustic wood-finished tiling, quartz countertop, and an oversized pantry. The kitchen is open to both the living room, with additional windows, and dining area, perfect for entertaining and staying connected with your friends and family. The all-oak staircase with square spindles leads upstairs to three spacious bedrooms, all with walk-in closets, and 2 full bathrooms, both featuring quartz counters, including a recently renovated primary ensuite shower, and convenient bedroom level laundry room. Downstairs is home to a newly renovated basement with oversized windows, finished with high quality paint and hardware, featuring an additional 490 sq/ft of living space, with an open-concept family room, an office space, a powder room, and two large storage rooms. With a large privacy fence, you can enjoy your backyard and bonus side yard space which allots a new concrete patio and gazebo, and plenty of grassy space. This home is ideal for any type of buyer, from young family to retirement, to working form home needs, and is conveniently located close to parks, shopping, and highway access. Could this be the one you’ve been waiting for? Don’t miss out on a great home!
Property Details
Rooms
Kitchen
Dining Room
Living Room
Bathroom
Primary Bedroom
Bathroom
Bedroom
Bedroom
Bathroom
Laundry
Family Room
Bathroom
Characteristics
Property
Inside
Building
Parking
Fees
Land
Sale History
| Date | Event | Price | MLS Number |
|---|---|---|---|
| Jan 21, 2026 | Listed | $809,000 | X12717042 |
| Dec 2, 2025 | Removed | X12421986 | |
| Sep 23, 2025 | Listed | $824,900 | X12421986 |
| Jan 25, 2021 | Sold | $785,000 | X5090342 |
| Jan 20, 2021 | Listed | $699,999 | X5090342 |
| Dec 6, 2018 | Sold | $540,000 | X4265905 |
| Jul 16, 2018 | Listed | $549,900 | X4265905 |
Similar Properties
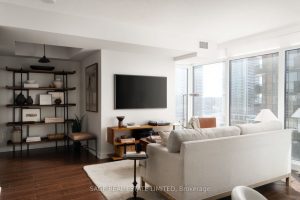
1607 – 72 Esther Shiner Boulevard
The Star of Esther Shiner! Ready your hearts and prepare to be star-struck, Unit 1607 at 72 Esther Shiner is […]
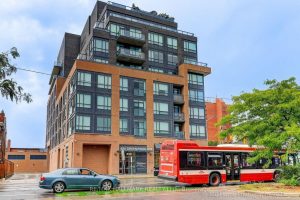
505 – 630 Greenwood Avenue
Welcome to Platform Condos. Enjoy boutique living in this sleek and modern 2 bed 2 bath with $30K spent on […]
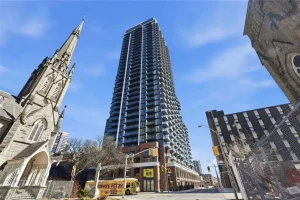
3115 – 75 James Street S
Welcome to this brand new condo located in the heart of downtown Hamilton. Situated on the 31st floor, this spacious […]
71 Locheed Drive
Rarely found newly built raised bungalow in East mountain area. Hardwood and ceramic floors. Bright kitchen, backsplash, granite counters. Open […]
3247 Flanagan Crescent
Welcome to 3247 Flanagan Crescent, a rarely offered bungalow with income potential on a quiet, tree-linedcrescent in one of Mississauga’s […]
1 – 105 Longwood Road North
Prime location in sought-after Westdale! This charming upper-level unit is available for lease immediately! The updated open-concept kitchen is perfect […]