7 – 337 Beach Boulevard
Description
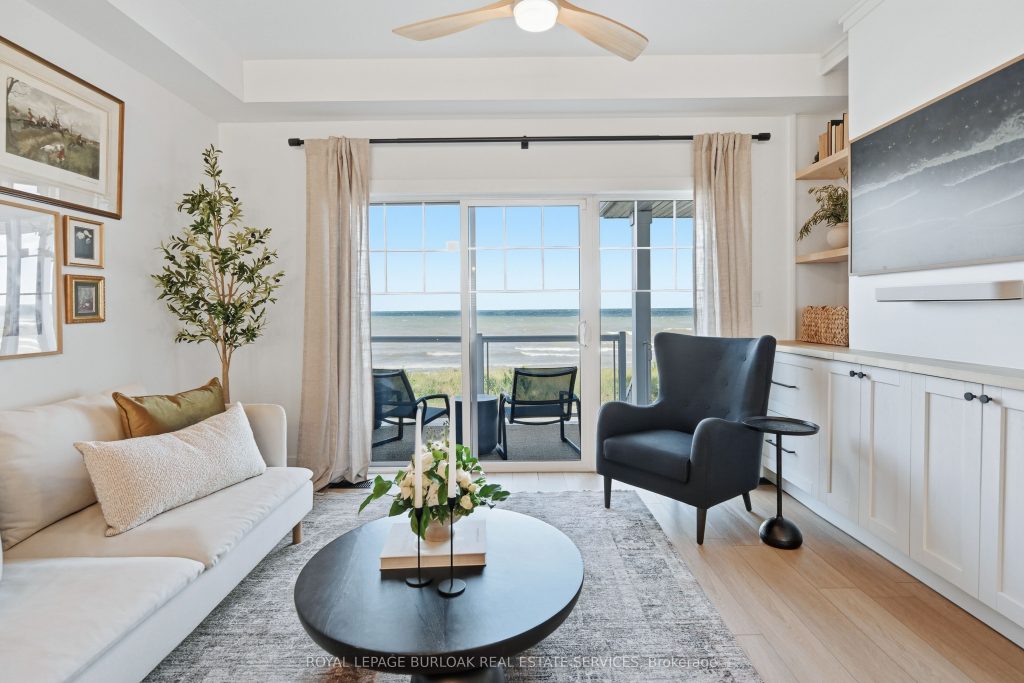
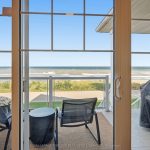
Welcome to lakeside luxury living at its finest. With panoramic views of Lake Ontario from nearly every angle, this sophisticated residence invites you to experience the water as part of your daily life. This 2+1 bedroom, 2-bath townhouse features 1,415 sq. ft. of fully updated living space across three levels, designed to complement its breathtaking waterfront setting. The bright, eat-in kitchen features stainless steel appliances, quartz countertops, two-toned cabinetry, and ample storage-perfect for everyday living or entertaining. The open-concept dining and living area showcases built-in shelving, upgraded lighting, and unobstructed views of Lake Ontario. Step out to your 9′ x 15′ partially covered balcony complete with a gas BBQ hookup and stairs leading directly to the beach-ideal for summer gatherings and quiet morning coffees. New hardwood stairs with sleek metal banisters lead to the upper level, where you’ll find the beautiful primary bedroom with large windows framing more stunning lake views, a second spacious bedroom, and a tastefully renovated 4-piece bathroom. The versatile lower level offers additional living space for a gym, office, or playroom, featuring a walk-out to the private patio and relaxing hot tub overlooking the lake, plus a modern 3-piece bath and inside entry from the garage. Recent updates include: flooring (2023), kitchen and appliances (2023-2025), lower bath (2025), upper bath (2024), hardwood stairs & metal railings (2025), upgraded lighting (2023), custom living room built-ins (2024), hot tub (2023), deck updates (2025), and roof shingles (2021). Enjoy parking for two cars, an EV charger, and a low condo fee that covers snow removal, gardening, and irrigation. Savour evenings by the fire with neighbours, paddle boarding or kayaking from your backyard, and the soothing sound of waves at night. Just minutes to restaurants, shopping, Confederation GO Station, and downtown Burlington-this is turn-key lakefront living at its best.
Property Details
Rooms
Kitchen
Dining Room
Living Room
Primary Bedroom
Bedroom
Den
Characteristics
Property
Inside
Building
Parking
Fees
Land
Sale History
| Date | Event | Price | MLS Number |
|---|---|---|---|
| Dec 18, 2025 | Listed | $929,900 | X12490910 |
| Aug 30, 2022 | Sold | $950,000 | X5726458 |
| Aug 5, 2022 | Listed | $999,999 | X5726458 |
| Aug 9, 2022 | Removed | X5726463 | |
| Aug 5, 2022 | Listed | $1,099,900 | X5726463 |
| Apr 30, 2017 | Removed | X3684238 | |
| Jan 10, 2017 | Listed | $599,900 | X3684238 |
Similar Properties
406 – 85 North Park Road
Bright and spacious condo apartment. High ceilings & open concept layout. Large windows plus unobstructed view provided plenty of natural […]
2139 Brays Lane
Welcome to 2139 Bray’s Lane in the Glen Abbey area of N/W Oakville. The Chamberlain by Mattamy homes, a sought […]
43 Buchanan Drive
Room to grow for your family. All brick, 1670 sq ft, actual double garage & double drive. Tastefully finished with […]
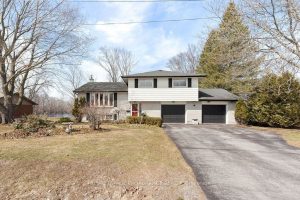
38 Greenfield Park
Welcome to 38 Greenfield Park, where peaceful waterfront living meets everyday comfort in one of Belleville’s most desirable neighbourhoods. Tucked […]
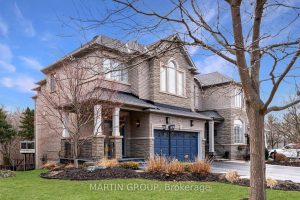
2328 Woodfield Road
RAVINE-BACKING FERNBROOK LUXURY – This rare executive END UNIT in the exclusive Woodhaven Estates offers a sophisticated “LOCK-AND-GO” lifestyle where […]
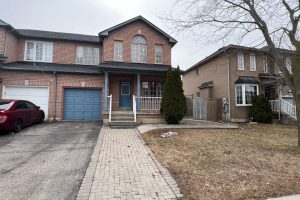
20 Manitoba Place
Nice Semi-detached 2 Storey home perfect for first-time buyers, downsizers, and investors. Convenient location close to schools, shops, supermarkets, and […]