5 – 318 Spruce Street

Description
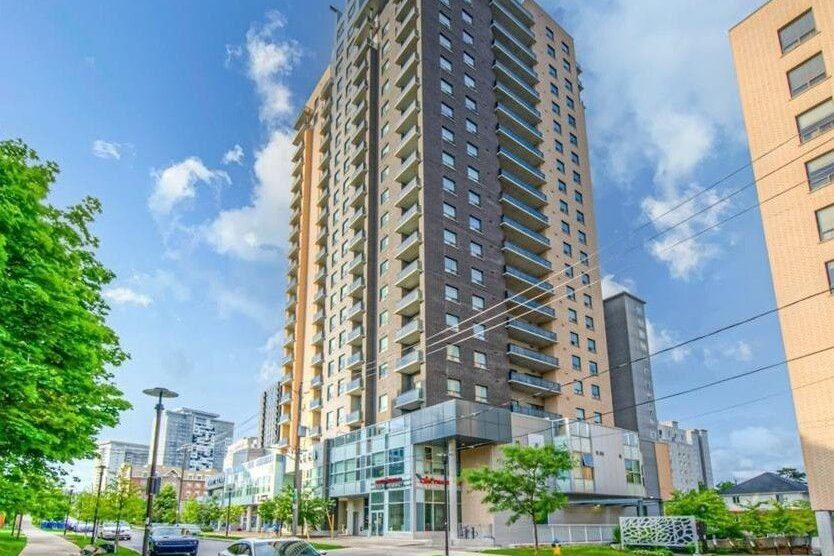
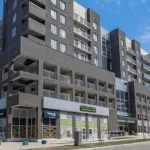
Calling all investors, parents of university students, and young professionals. Welcome to Sage Condos in Waterloo’s dynamic University Core. This spacious two-bedroom, two-bathroom suite offers just under 1,000 square feet of thoughtfully designed living space. The open concept layout features a modern kitchen with stainless steel appliances, stone countertops, and ample cabinetry, flowing seamlessly into the bright living area. Large windows bring in natural light, while the private balcony offers expansive city views. Both bedrooms are generously sized, making the layout ideal for roommates or shared living. The unit also includes in-suite laundry and a dedicated storage locker for added convenience. Located just steps from the University of Waterloo and Wilfrid Laurier University, this is a prime opportunity in one of the city’s most consistent rental pockets. Shops, restaurants, transit, including the LRT and GO Bus Station, and everyday amenities are all within walking distance. Sage Condos offers attractive building amenities including a rooftop terrace, gym, party room, and high speed internet. Whether you are building your investment portfolio, securing a property for your child during university, or looking for a well-located urban home, this is a smart and versatile opportunity in the heart of Waterloo.
Property Details
Rooms
Kitchen Main
Bathroom Main
Bedroom Main
Bedroom Main
Living Room Main
Bathroom Main
Characteristics
Property
Inside
Building
Parking
Fees
Land
Similar Properties
29 Parkside Drive
Welcome to 29 Parkside Drive at the Foot of High Park in Toronto. This masterfully re-invented home has been completely […]
40 Crimson Forest Drive
Nestled in the heart of Vaughan’s prestigious Patterson community, this exceptional end-unit townhome offers a harmonious blend of luxury and […]
1091 Upperpoint Avenue
Welcome to 1091 Upperpoint Avenue, a stylish freehold townhouse in the desirable Riverbend /Upperpoint community of West London. This modern […]
6 – 38 Elma Street
Cheaper then renting! This bright and spacious 3-bedroom, 3-bathroom condo townhouse is a fantastic opportunity in the highly desirable Lakeport […]
17 – 1138 Kipps Lane
Great opportunity to own this beautifully finished two- story TownHouse. Prestigious, attractive community. Great starter home or investment opportunity in […]
71 Odoardo Disanto Circle
Experience sophisticated urban living in this exquisite end-unit townhome in North York, Toronto. Nestled in a vibrant, centrally located neighborhood, […]