448 Rideau River Street
Description
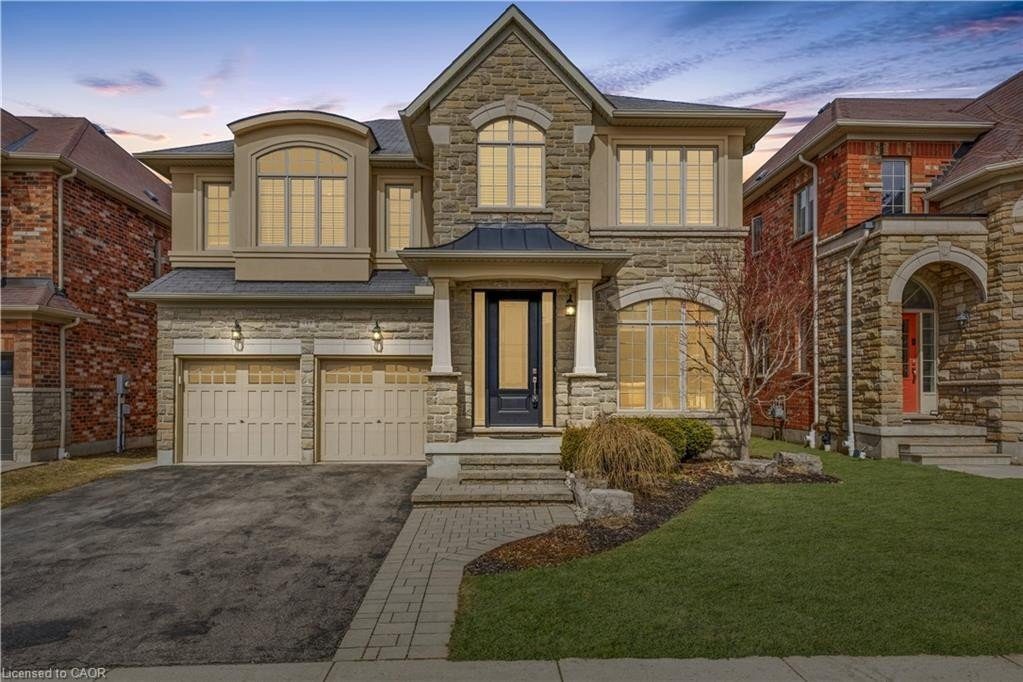
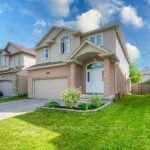
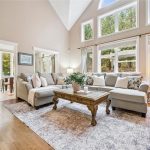
Welcome to 448 Rideau River Street, nestled in a quiet Waterloo neighbourhood. This beautifully designed family home is perfect for family life. Bright, spacious, and effortlessly connected, making every space feel intentional. The main floor boasts an open, seamless layout, ideal for hosting friends and family. With soaring ceilings and amazing natural light, the open-concept kitchen and living area are simply unbeatable. The stunning kitchen is sure to please any family, featuring stainless steel appliances, a gas range, a breakfast room, and a large island ideal for homework time or casual conversations over coffee. A cozy gas fireplace adds warmth and charm, while a convenient powder room completes the space. Upstairs feels like its own retreat, with a view overlooking the main floor below. The primary suite is exceptional, featuring a walk-through double closet and a luxurious ensuite with a large soaker tub, stand-up shower, and double sinks. Three additional generous bedrooms offer plenty of space for children or guests, along with a 5-piece bathroom to meet everyone’s needs. The fully finished basement offers incredible additional living space, providing the flexibility your family needs. It’s perfectly suited for a home office, a playroom, or a place for cozy movie nights in front of the fireplace. This versatile area also includes a convenient three-piece bathroom and ample storage space. The backyard offers a private outdoor extension of the home. Soak up the warmer months with weekend barbecues and quiet morning coffees on the large deck. Location is key and you’ll love being tucked away in a quiet Waterloo neighbourhood, near the quaint Laurel Creek Conservation Area. Great schools are close by, while shopping, dining, and all your daily needs are just minutes away. A perfect blend of space, functionality, and comfort, this home is where your family belongs! Visit us at our open house or book a private showing today.
Property Details
Characteristics
Property
Inside
Building
Parking
Land
Sale History
| Date | Event | Price | MLS Number |
|---|---|---|---|
| Mar 30, 2026 | Listed | $1,269,000 | 40815481 |
| Aug 8, 2024 | Removed | $1,600,000 | X8319130 |
| May 8, 2024 | Listed | $1,600,000 | X8319130 |
Similar Properties
1607 – 297 College Street
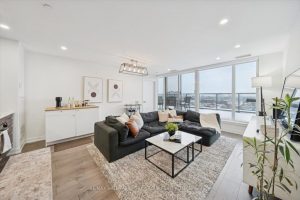
Welcome To Suite 1607 At The College, A Rare 3-Bedroom, 2-Bath Corner Residence With An Extraordinary ~630 Sq Ft Private […]
13 Creek Street
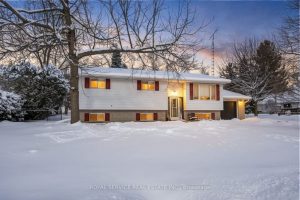
A freshly renovated 3+2 bedroom, 2-bath home with a separate suite and its own entrance-perfect for flexible living arrangements, guest […]
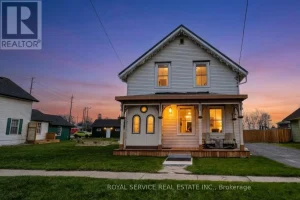
127 King Street
A Piece of Port Hope History – With All the Right Updates. Step into one of Port Hope’s storied Captain’s […]
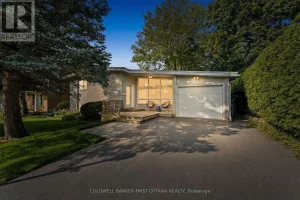
4 Alderbrook Drive
Beautifully updated split lvl on a quiet, tree-lined street in a mature neighbourhood w/ no thru traffic, offers a turnkey […]
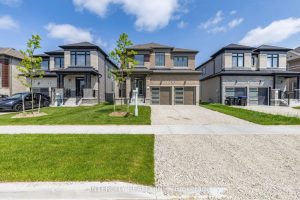
78 Season Crescent
BRAND NEW, NEVER BEEN LIVED IN *Sunnidale by RedBerry Homes, one of the newest master planned communities in Wasaga Beach. […]
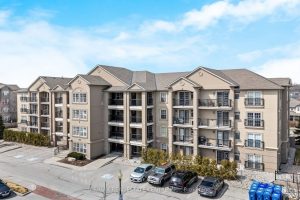
304 – 1360 Main Street E
Welcome to your dream urban oasis! This ULTRA CLEAN ONE BEDROOM condo is the epitome of modern living, perfectly designed […]