423 Grindstone Trail
Description
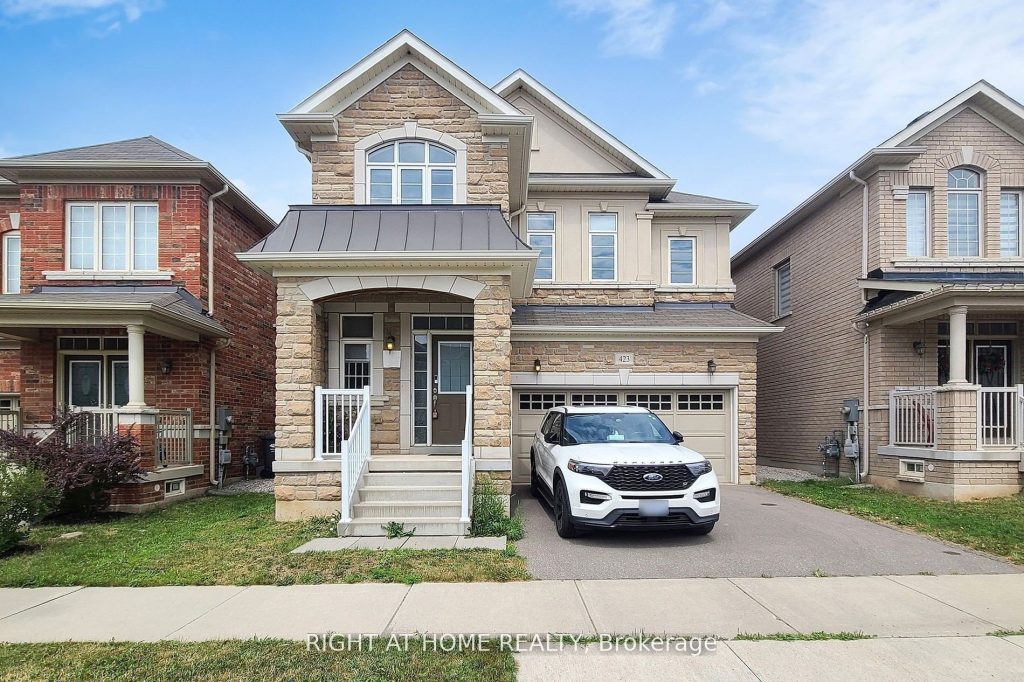
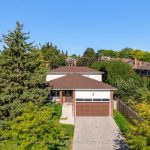
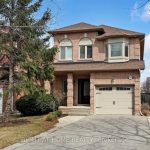
Welcome to 423 Grindstone Trail-a stunning home nestled in a peaceful and highly sought-after community. With 4 spacious bedrooms and 4 bathrooms, this beautifully maintained property offers the perfect balance of comfort, style, and functionality. Step through the front door into a grand foyer that leads into an expansive living, dining, and kitchen. The bright and airy living room is highlighted by elegant bay windows that flood the space with natural light. Freshly painted, Modern Custom Front Door, with brand new aluminum/glass railing on the front porch. Hardwood Floor throughout, Pot lights on Main floor & First Floor hallway. Separate Functional Layout With Living & Family Room with Gas fireplace. A two-car garage and additional driveway parking complete this exceptional property, making it the perfect place to call home. only 7 year old home. Approximately 2620 SF Living Space, Timeless Stone Exterior, and Functional Layout, Natural Light Pours Through Large Windows, Brand-new Lighting that Brightens Every Corner of the Home. The Spacious Living and Dining Areas are Ideal for Entertaining, while the Cozy Family Room with a Gas Fireplace The kitchen Offers Generous Counter Space. Fully Fenced Private Backyard* Close To All Amenities / Golf Course / Hwy, Qew, Public Transit Etc. High-Rank Schools*
Property Details
Rooms
Family Room Main
Dining Room Main
Living Room Main
Kitchen Main
Breakfast Main
Primary Bedroom Second
Bedroom 2 Second
Bedroom 3 Second
Bedroom 4 Second
Foyer Main
Characteristics
Property
Inside
Building
Parking
Fees
Land
Sale History
| Date | Event | Price | MLS Number |
|---|---|---|---|
| Apr 1, 2026 | Listed | $1,590,000 | W12945970 |
| Mar 31, 2026 | Removed | W12524818 | |
| Nov 8, 2025 | Listed | $1,639,000 | W12524818 |
| Oct 31, 2025 | Removed | W12309693 | |
| Jul 27, 2025 | Listed | $1,590,000 | W12309693 |
| Jul 21, 2025 | Removed | W12085289 | |
| Apr 16, 2025 | Listed | $1,699,000 | W12085289 |
| Apr 15, 2025 | Removed | W11966701 | |
| Feb 11, 2025 | Listed | $1,730,000 | W11966701 |
| May 19, 2022 | Removed | W5520795 | |
| Mar 2, 2022 | Listed | $2,199,900 | W5520795 |
| Dec 7, 2021 | Sold | $1,955,000 | W5445612 |
| Dec 1, 2021 | Listed | $1,599,000 | W5445612 |
| May 20, 2020 | Removed | W4729038 | |
| Mar 22, 2020 | Listed | $1,329,000 | W4729038 |
Similar Properties
326 – 350 Quigley Road
Move right in! Vacant. 3 bedroom, 2 level condo at The Parkview with large covered balcony. Condo fee includes heat, […]
43 Scott Street
Experience the pinnacle of craftsmanship in this impeccably rebuilt Niagara-on-the-Lake estate. Nestled on close to 3/4 acre rural lot, this […]
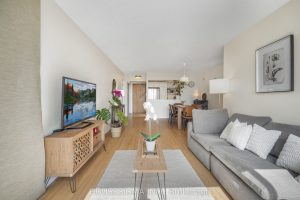
438 – 22 Southport Street
Bright south-facing suite in the highly desirable South Kingsway Village. This well-designed 2-bedroom + den, 2-bathroom condo offers approximately 1,117 […]
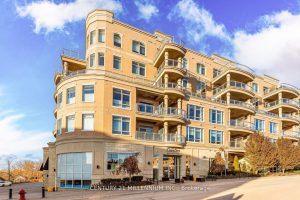
419 – 15277 Yonge Street
Welcome to unit 419-15277 Yonge St, Aurora! A beautiful and spacious one-bedroom condo available in the heart of Aurora. This […]
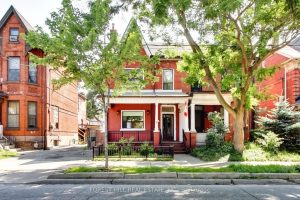
23 Lansdowne Avenue
Embrace this wonderful Victorian semi-detach home nestled in the heart of the Roncesvalles/Parkdale neighbourhood. Whether you’re looking for a single-family […]
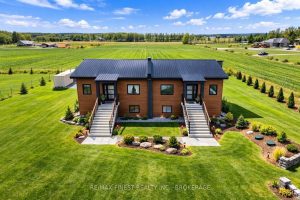
4326 County Rd 6 N/a
Discover an exceptional investment and lifestyle opportunity with this newly built legal duplex featuring an additional in-law suite-perfect for multi-generational […]