262700 Varney Road
Description
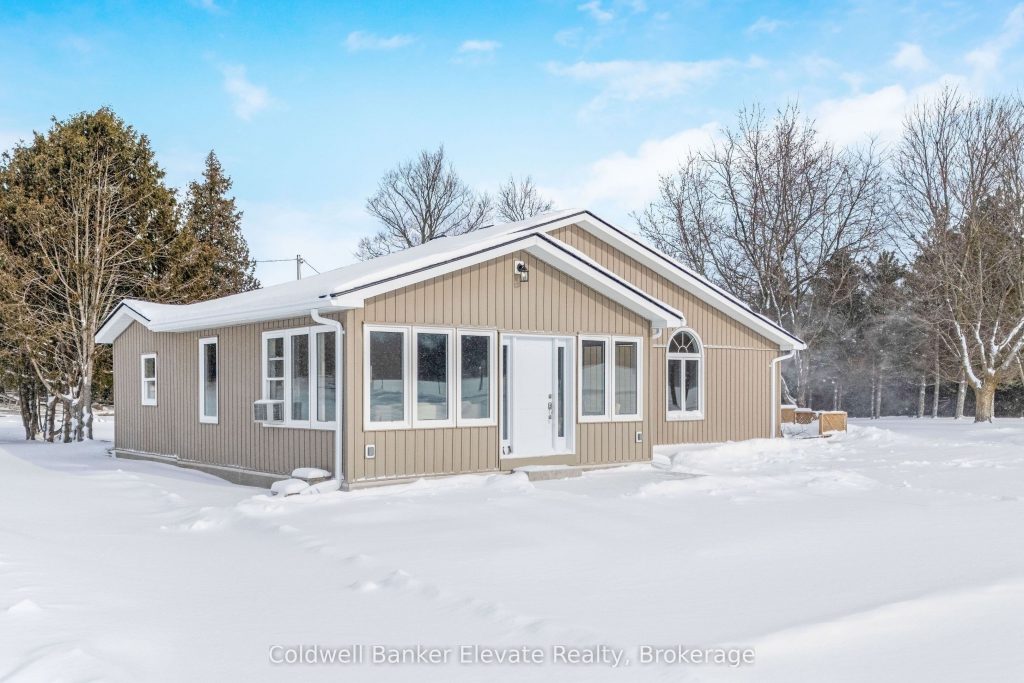
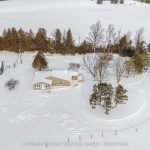
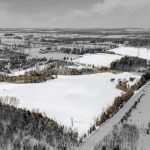
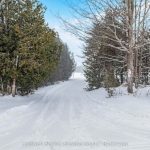
Welcome to 262700 Varney Road, a special rural property set on approximately 45 acres in the heart of West Grey. Offering a mix of workable land, open pasture & wooded areas, this is a place where space, nature & opportunity come together. The bungalow welcomes you with a bright front entrance featuring new vinyl flooring & five windows overlooking the front yard. The living room offers new vinyl flooring, a semi flush mount ceiling fan, & side facing windows that bring in plenty of natural light. The dining room features new vinyl flooring, a semi flush mount fan & light, and a charming arched window overlooking the front of the home. The kitchen is both functional & inviting with new vinyl flooring, pendant lighting, shaker style cabinets with glass inserts, soft close slides & hinges, & a window overlooking the backyard. Appliances include a white Whirlpool stove, Samsung range hood & microwave, & white Amana fridge & dishwasher. Three main floor bedrooms provide comfortable living space. The primary bedroom features two single closets & one double closet, with windows overlooking the front & side yards. The second bedroom includes a double closet & side facing window, while the third bedroom also offers a side facing window. The 3 piece main floor bathroom is finished with ceramic tile flooring, pot lights, a wall sconces, a freestanding single sink vanity, & a standing shower with glass surround & brass hardware. Outside, the property shines. A gravel driveway leads to a large barn with workshop style space, along with multiple farm outbuildings. The backyard offers a poured concrete patio, electric fencing & an exterior round pen. Camp Creek flows through the land & is known to support trout, adding to the peaceful natural setting. Apple trees are scattered throughout & the Harrison loam soil is well suited for agricultural use. The property has historically supported horses, ponies, grass fed beef, sheep, donkey & cash cropping.
Property Details
Rooms
Mud Room
Living Room
Dining Room
Kitchen
Primary Bedroom
Bedroom 2
Bedroom 3
Bathroom
Utility Room
Characteristics
Property
Inside
Building
Parking
Fees
Utilities
Land
Sale History
| Date | Event | Price | MLS Number |
|---|---|---|---|
| Jan 21, 2026 | Listed | $999,000 | X12718208 |
| Jul 8, 2025 | Removed | X12030447 | |
| Mar 20, 2025 | Listed | $840,000 | X12030447 |
Similar Properties
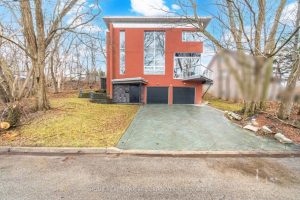
186 Wyndham Street
Contemporary Living In The Heart Of Streetsville With Future Potential! Tucked Away On A Quiet Cul-De-Sac Just Steps To The […]
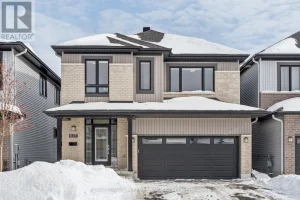
845 Snap Hook Crescent
Welcome to this beautifully maintained newer built 4-bedroom, 3.5-bath detached home offering approximately 2,898 ft of generous living space, quality […]
137 Oak Street E
Welcome to 137 Oak Street E in the welcoming community of Bothwell, where small-town charm, everyday convenience, and thoughtful updates […]
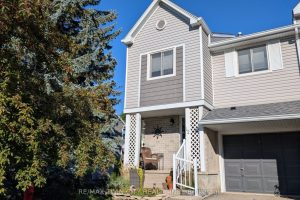
12 – 54 Green Valley Drive
MOVE-IN READY, CORNER UNIT, fully updated and conveniently located just minutes from the 401, shopping, Conestoga College and many other […]
505 – 461 Green Road
Welcome to Unit 505 at 461 Green Road in Stoney Creek – a brand-new 1+1 bedroom condo located just steps […]
3402 – 2221 Yonge Street
Discover this stunning 2-bedroom, 2-bathroom condo in the highly sought-after Yonge and Eglinton neighborhood! This northeast corner unit features a […]