61 Stirton Street
Description
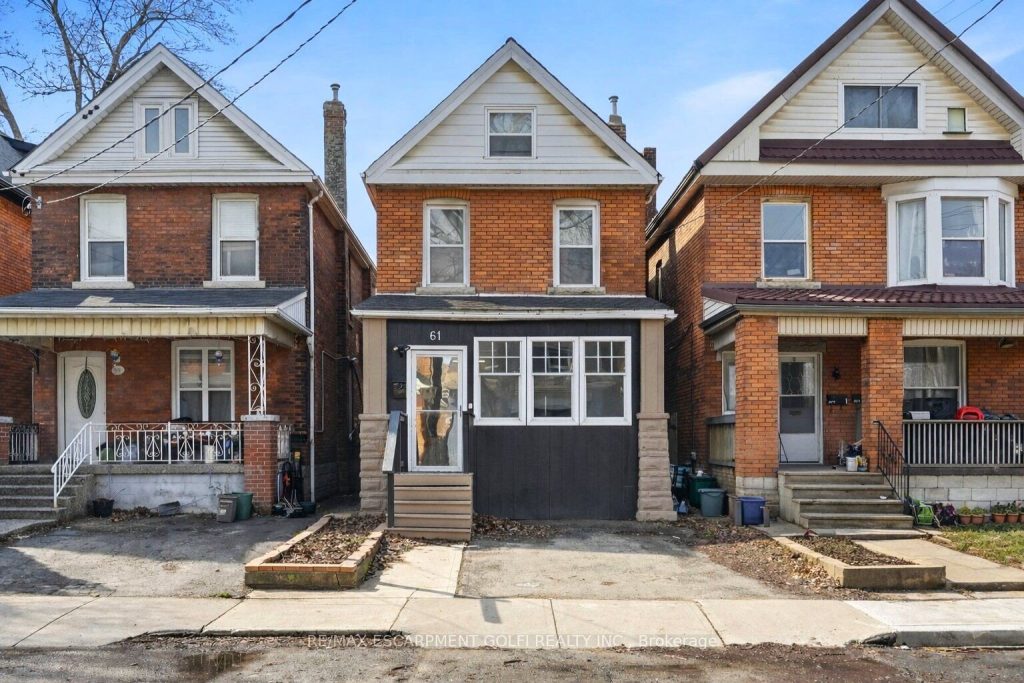
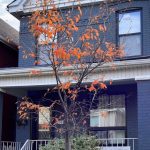
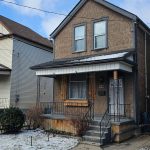
Welcome to 61 Stirton St – a beautifully renovated Victorian-style home in the heart of Hamilton, where timeless character meets modern upgrades. This move-in ready 3-bedroom, 2-bathroom detached double-brick home offers a bright interior and a functional layout ideal for everyday living. The main level features 9-foot ceilings, fresh paint, and durable waterproof laminate flooring. The open-concept kitchen is designed for both function and entertaining, complete with a modern island, valance lighting, and new quartz countertops and backsplash, overlooking a private, fully fenced backyard. The yard was professionally regraded with exposed concrete and stamped borders , perfect for outdoor enjoyment. Additional features include LED pot lights, second-floor laundry, an enclosed front porch, and new Red Oak stairs. The finished attic adds versatile living space. Major updates include: roof shingles (2023), central A/C (2022), gas furnace (2023), full interior waterproofing with lifetime warranty (2022), exterior waterproofing (2022), updated windows, and lead pipe removal (2021). Includes one parking space. A fantastic opportunity in a central Hamilton location-don’t miss it!
Property Details
Rooms
Foyer Main
Dining Room Main
Living Room Main
Kitchen Main
Bathroom Main
Bedroom Second
Bedroom Second
Primary Bedroom Second
Bathroom Second
Loft Third
Other Basement
Characteristics
Property
Inside
Building
Parking
Fees
Land
Sale History
| Date | Event | Price | MLS Number |
|---|---|---|---|
| Apr 1, 2026 | Listed | $529,990 | X12947200 |
| Dec 31, 2025 | Removed | X12345298 | |
| Aug 14, 2025 | Listed | $549,999 | X12345298 |
| Aug 14, 2025 | Removed | X12233423 | |
| Jun 19, 2025 | Listed | $549,999 | X12233423 |
| Jun 19, 2025 | Removed | X12160768 | |
| May 20, 2025 | Listed | $549,999 | X12160768 |
| May 20, 2025 | Removed | X12013704 | |
| Mar 11, 2025 | Listed | $575,000 | X12013704 |
| Nov 10, 2010 | Removed | X1881274 | |
| May 27, 2010 | Listed | $136,000 | X1881274 |
Similar Properties
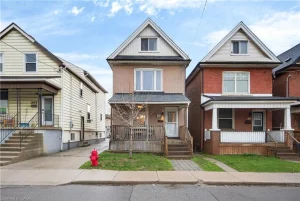
209 Glendale Avenue N
Welcome to this charming 2.5-storey brick home in Crown Point West at 209 Glendale Ave N! This home has 4 […]
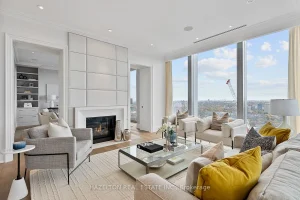
4802 – 50 Yorkville Avenue
Experience unmatched luxury with breathtaking views at this rare opportunity in Four Seasons Private Residences, on the north-east corner of […]
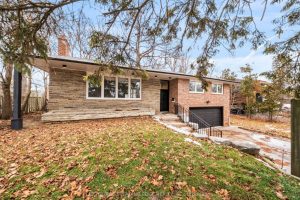
541 Rouge Hills Drive
Welcome to this charming 3-bedroom detached home set on an exceptional 100 x 322-foot lot, offering space, privacy, and endless […]
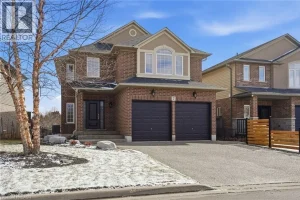
7 Peggy Way
HONEY, START THE CAR—THIS IS THE ONE YOU’VE BEEN WAITING FOR! Finally—a home that solves real life. This stunning 2-storey […]

1504 – 2181 Yonge Street
Unit 1504 at 2181 Yonge Street offers a great opportunity to live in one of Midtown Toronto’s most convenient locations. […]
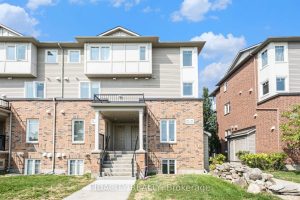
3391 Cambrian Road
Bright upper corner unit with 2 parking spots & 3 bathrooms- A VERY RARE FIND! (1139 sq ft) Welcome to […]