303 – 155 Yorkville Avenue
Description
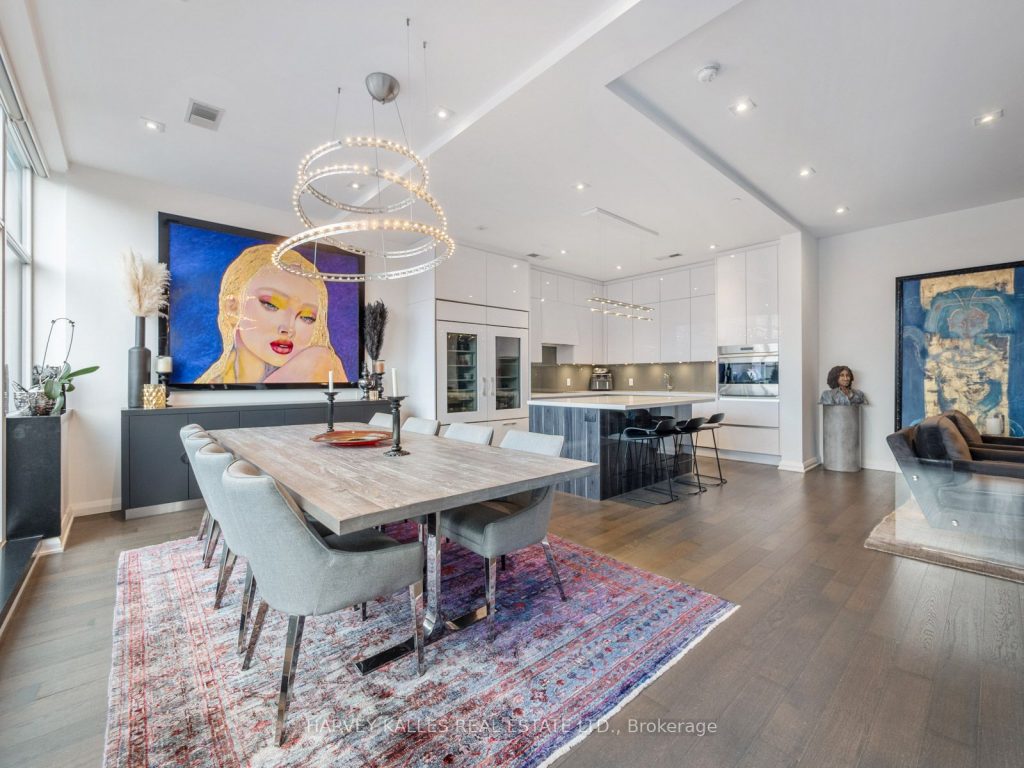
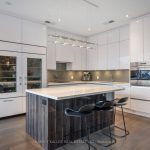
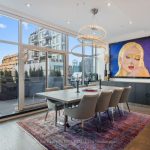
Suite 303 offers nearly 1,700 sq. ft. of impeccably designed living space, paired with a rare 474 sq. ft. private terrace overlooking Yorkville Avenue – an elevated retreat above one of Toronto’s most iconic streets. Nearly 50 feet of floor-to-ceiling glass fills every principal room with natural light and city energy, while thoughtful design preserves a sense of calm, discretion, and escape.The custom Downsview kitchen is as striking as it is functional, featuring Sub-Zero, Wolf, and Miele appliances, dual Sub-Zero refrigerators, and a statement island designed for effortless hosting. A tailored wet bar just off the dining area is perfectly positioned for hosting, unwinding, and everything in between.The living space is expansive yet inviting, anchored by a dramatic fireplace wall and ambient lighting that sets the mood from day to night. Both bedrooms open directly onto the terrace, inviting the outdoors into daily life. With a gas line already in place, the terrace becomes an effortless extension of the living space – perfect for morning espresso or evening dinners under the city lights.The primary suite is a true retreat, complete with a walk-in dressing room and a spa-inspired ensuite. A second bedroom with its own full bath, a discreet powder room, and a proper laundry room with custom storage complete a layout designed for refined, low-maintenance living. Just steps from Yorkville’s most celebrated dining, shopping, and cultural destinations, Suite 303 offers a rare combination of craftsmanship, privacy, and exceptional outdoor living – crafted for those who want to be at the centre of it all, without ever sacrificing discretion.
Property Details
Rooms
Foyer
Great Room
Dining Room
Kitchen
Primary Bedroom
Bedroom 2
Laundry
Characteristics
Property
Inside
Building
Parking
Fees
Land
Sale History
| Date | Event | Price | MLS Number |
|---|---|---|---|
| Jan 20, 2026 | Listed | $2,395,000 | C12712814 |
| Dec 30, 2016 | Removed | C3614442 | |
| Sep 26, 2016 | Listed | $2,195,000 | C3614442 |
Similar Properties
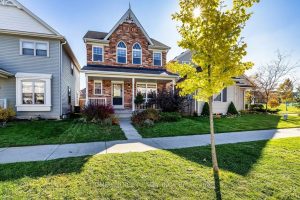
912 Broadway Boulevard
Welcome to the perfect blend of comfort, style, and community! Built in 2013, this stunning all-brick two-story home is ideal […]
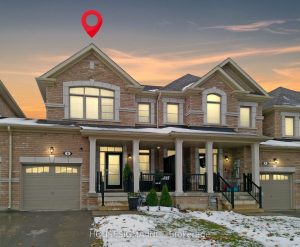
6 Barfoot Street
Stylish all-brick townhome with fenced yard and finished basement! Located within walking distance to Admiral Elementary School and scenic trails. […]
9 Roxaline Street
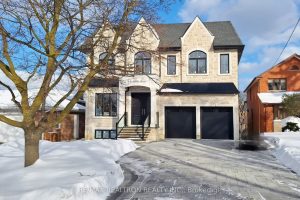
Discover the pinnacle of luxury in this 2 year new custom built masterpiece, ideally located in the prestigious Humber Heights […]
109 – 293 The Kingsway N/a
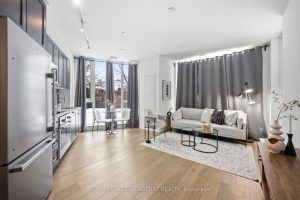
SKIP THE ELEVATOR & THE PRICE TAG! Over 810 sq. ft. of luxury living at 293 The Kingsway-now repositioned for […]
103 Marshall Heights Road
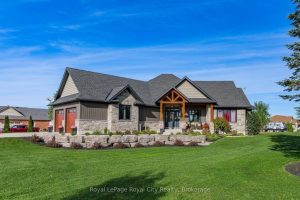
Welcome to this striking custom-built bungalow, set on a picturesque 1.15 acre lot in the sought-after Marshall Heights subdivision where […]
56 Royal Chapin Crescent
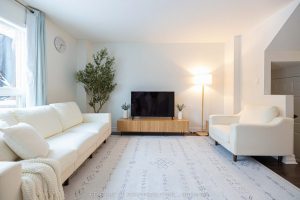
** Immaculately maintained 3 bedroom townhome ** Absolutely move-in ready ** Owner occupied since purchase ** Countless upgrades found throughout […]