77 Bobcaygeon Road
Description
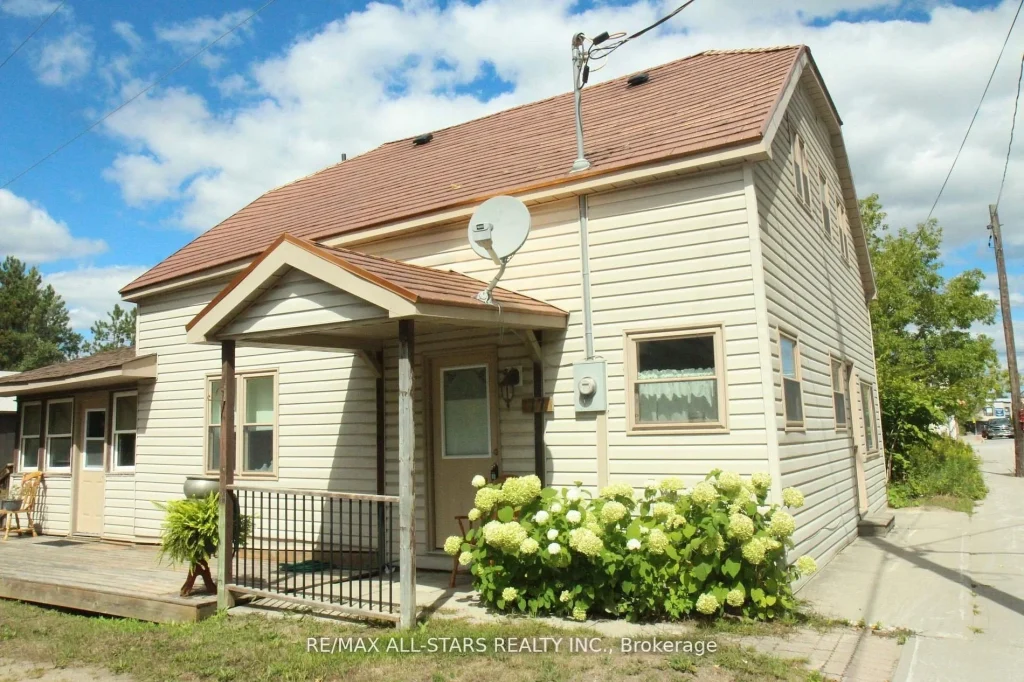
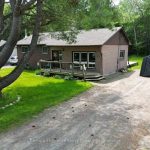
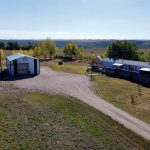
Large Great 3 Bedroom Residence For First Timers or Family Including Commercial Zoning for a New Entrepreneur. Freshly Painted! Gently Used Home Since 2010 Renovations which Included, Wiring, Insulation, Drywall, Bathrooms, Plumbing, Kitchen, Appliances and Mostly New Windows. Short Walk To Town For Errands Shopping & Amenities. Farmers Market, Walk to Scenic Gull River Trail-Community Centre-Hospital & Schools. Great Recreational Area Minden Hills! Metal Roof 2008, Great Poured Foundation Walls, Survey, Two Modern Bathrooms with a Huge Upstairs Main Bathroom. Completely Move-in Condition-Water-Sewers-Main Floor Washer/Dryer-Formal Dining Rm or 4th Bdrm. Walk Out to Three season Covered Rear Porch 24×11′. Separate Front Entrance-Possible In-law with Shared Kitchen, or Business Boutique!
Property Details
Rooms
Living Room Ground
Sitting Ground
Kitchen Main
Dining Room Ground
Primary Bedroom Second
Bedroom 2 Second
Bedroom 3 Second
Sunroom Ground
Characteristics
Property
Inside
Building
Parking
Fees
Utilities
Land
Sale History
| Date | Event | Price | MLS Number |
|---|---|---|---|
| Mar 30, 2026 | Listed | $365,000 | X12934192 |
| Mar 2, 2026 | Removed | X12373324 | |
| Sep 2, 2025 | Listed | $399,900 | X12373324 |
Similar Properties
750 Lakeshore Road
Coastal living meets everyday comfort in one of Fort Erie’s most sought-after lakefront neighbourhoods. Set at the quiet western end […]
103 Treble Drive
To be built! This 1,603 sq.ft., 3-bedroom, 2.5-bathroom townhome by Sunvale Homes is scheduled for completion in January 2027. Featuring […]
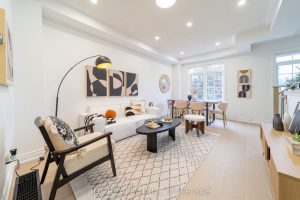
51 Routliffe Lane
Fully renovated and move-in ready, this residence is situated in the vibrant and sought-after community of North York. Featuring a […]
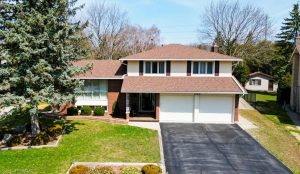
298 Braemore Circle
Welcome to this rare opportunity on Braymore Circle!Offering generous living space, this home features a beautifully designed Beckerman kitchen with […]
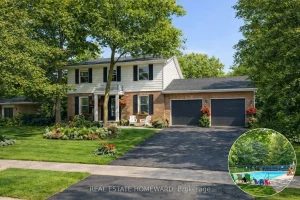
20 Combermere Crescent
You wake up, grab a coffee, and step outside into a quiet, tree-lined street. The kind of neighbourhood where everything […]
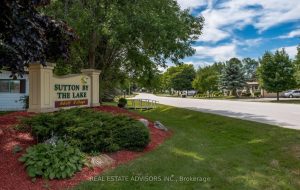
50 Juno Crescent
Welcome to the renovated 50 Juno Crescent. This is a large Marlette three-bedroom model with two newly renovated washrooms. This […]