36 – 7360 Zinnia Place

Description
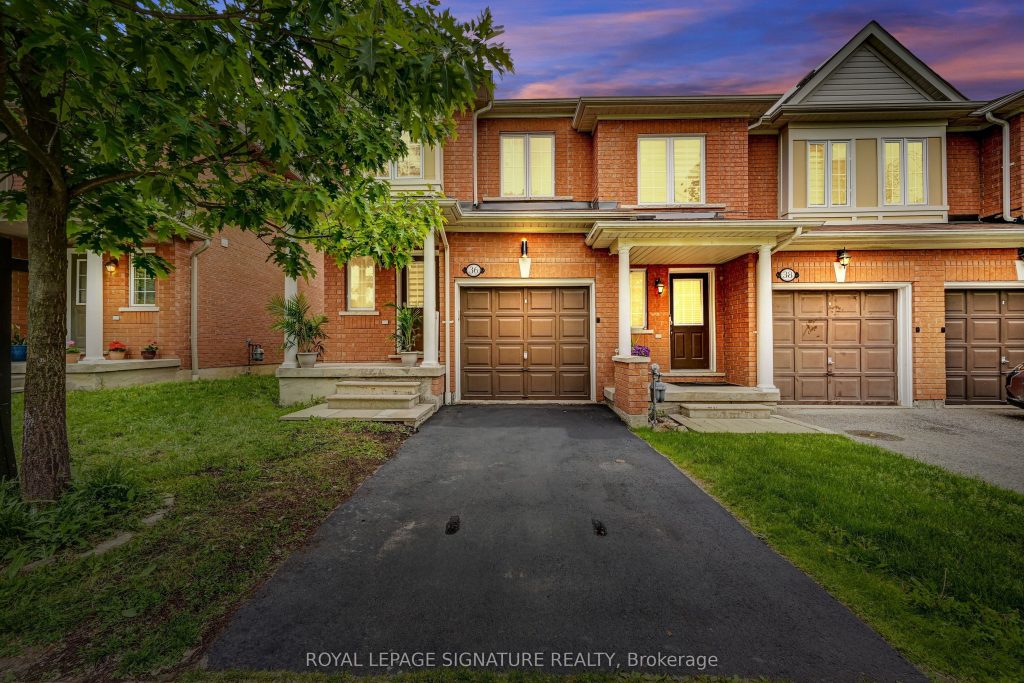
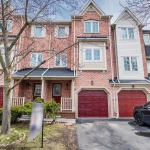
Stunning fully renovated executive end-unit townhome in highly sought-after Meadowvale Village. Offering approximately 1,300 sq. ft. above grade plus a professionally finished basement, this move-in ready home combines modern upgrades with functional family living. The bright open-concept main floor features spacious living and dining areas and pot lights throughout. The beautifully updated kitchen showcases quartz countertops, stainless steel appliances, custom cabinetry, and a clean, modern design perfect for everyday living and entertaining. Upstairs offers three generous bedrooms. The spacious primary suite includes a walk-in closet and a private 4-piece ensuite. Two additional bedrooms and a well-appointed main bath complete the upper level.The fully finished basement extends the living space with a large recreation area and a third full bathroom – perfect for a media room, gym, guest space, or playroom. Completely renovated throughout and meticulously maintained, this end unit offers added privacy and exceptional natural light. Located in a quiet, well-managed complex just minutes to Highways 401 & 407, Heartland Town Centre, parks, trails, high-rated schools, and transit. Turnkey living in a great community!
Property Details
Rooms
Living Room Main
Dining Room Main
Kitchen Main
Primary Bedroom Second
Bedroom 2 Second
Bedroom 3 Second
Recreation Basement
Characteristics
Property
Inside
Building
Parking
Fees
Land
Similar Properties
225 Rivertree Street
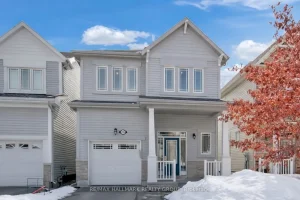
Welcome to this beautifully maintained single-family home by the reputable Glenview Homes, known for quality craftsmanship and thoughtful design. Featuring […]
326 Little Avenue
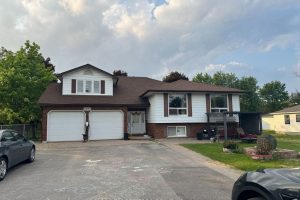
Newly renovated and Freshly painted Raised Bungalow. A Parklike Setting Surrounds The Beautiful Details Of This Large Home With In-Law […]
608 – 128 Grovewood Common
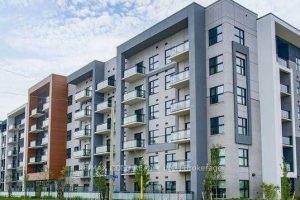
Experience the charm of one of Oakville’s most desirable condos. This spacious unit with abundant sunlight, offers tranquility, clear views […]
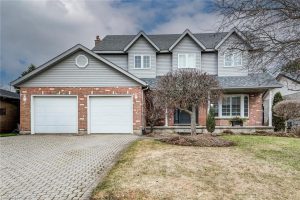
70 King Street
Look no further than this well-maintained 4-bedroom, 2.5-bath, two-storey home with a heated double-car garage, ideally located in the quaint […]
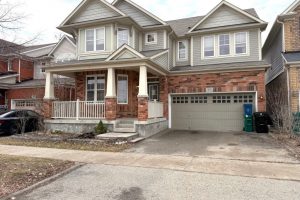
271 Baldwin Drive
Spacious family home in the desirable Millpond community of Hespeler! Offering 2,463 sq. ft., this 4-bedroom, 4-bathroom home features a […]
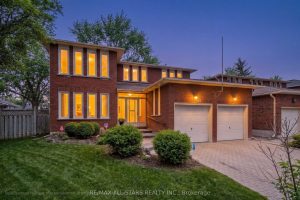
33 Carpenter Court
Tucked at the end of a quiet court, 33 Carpenter Court is a home where pride of ownership truly shines. […]