5099 First Line
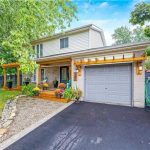

Description
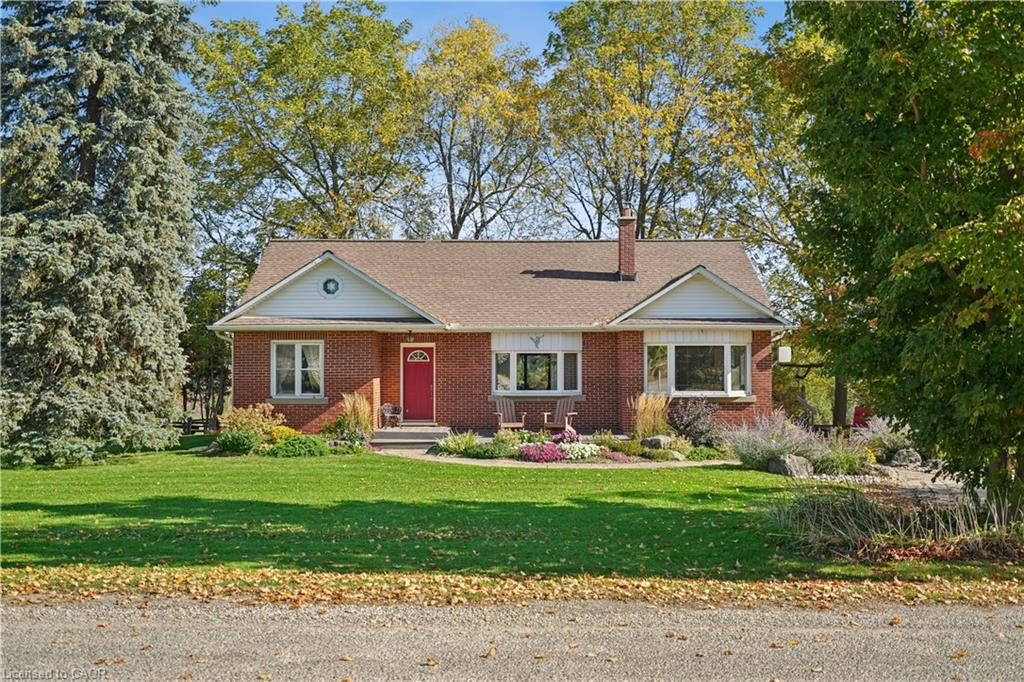
Looking for a peaceful country home with space to grow, without sacrificing convenience? This is it. Welcome to 5099 First Line in Erin, a beautifully maintained 4-bedroom home set on a picturesque 0.50-acre corner lot, offering the perfect blend of rural charm and commuter-friendly access. Ideally located just minutes to Acton, 20 minutes to Highway 401, and 20 minutes to Guelph, this home delivers the lifestyle you’ve been searching for without giving up connectivity. Originally built in 1950 and freshly painted throughout, this home combines timeless character with modern comfort. Step inside to find warm hardwood floors, sun-filled living spaces, and a functional layout designed for everyday family living. The main floor features two spacious bedrooms, a bright 3-piece bathroom, and a welcoming living room with pot lights and a beautiful bay window. The eat-in kitchen is the heart of the home, offering generous cabinetry, a charming bay window, and convenient side entrance access. Just off the kitchen, the dining area walks out to the deck, creating the perfect space for gatherings and indoor-outdoor entertaining. Upstairs, you’ll find two additional bedrooms with hardwood flooring, a cozy reading nook, and a 2-piece bathroom, ideal for growing families or guests. Outside, enjoy the space and privacy that only country living can offer. The half-acre lot provides endless possibilities, from gardening to entertaining, while the stone patio and deck create inviting outdoor living areas. A detached garage and parking for three vehicles add everyday convenience. Additional highlights include: Energy-efficient geothermal heating and cooling system, Well and septic for rural independence, Unfinished basement ready for your customization and Quiet corner lot with scenic surroundings. Live the lifestyle you’ve been dreaming of. Peaceful mornings, open space, and quick access to everything you need.
Property Details
Characteristics
Property
Inside
Building
Parking
Land
Sale History
| Date | Event | Price | MLS Number |
|---|---|---|---|
| Mar 30, 2026 | Listed | $899,900 | 40815935 |
Similar Properties
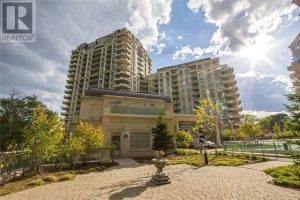
716 – 10 Bloorview Place
Gorgeous And Spacious 2+1 Suite In The Prestigious Aria Residence, Nestled In A Tranquil Ravine Setting. Featuring 9 Ft Ceilings […]
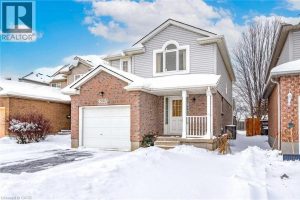
551 Chesapeake Crescent
Welcome to 551 Chesapeake Crescent, a well-maintained three-bedroom home tucked away on a quiet crescent in Waterloo’s sought-after Eastbridge neighbourhood. […]
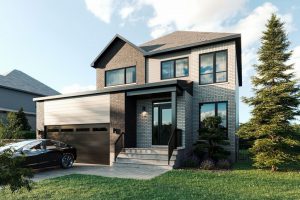
1367 Diamond Street
**OPEN HOUSE SUNDAY FROM 2 – 4 PM @ 235 BOURDEAU BD, LIMOGES**Thoughtfully designed, and already under construction! This ‘The […]

2 King Street W
Opportunity to own a piece of Historical Downtown Brockville. 2 King Street West is a stunning four story corner building […]
71 Ravenswood Drive
Beautifully upgraded 4+1 bedroom detached home in a prime location near Sheridan College, the community recreation centre, library, and Nanaksar […]
990 Norfolk County Road 21 Road
Welcome to the country! This custom-built bungalow offers 3+1 bdrms & 3 baths, providing plenty of space for a growing […]