41 – 33 Rochelle Avenue
Description
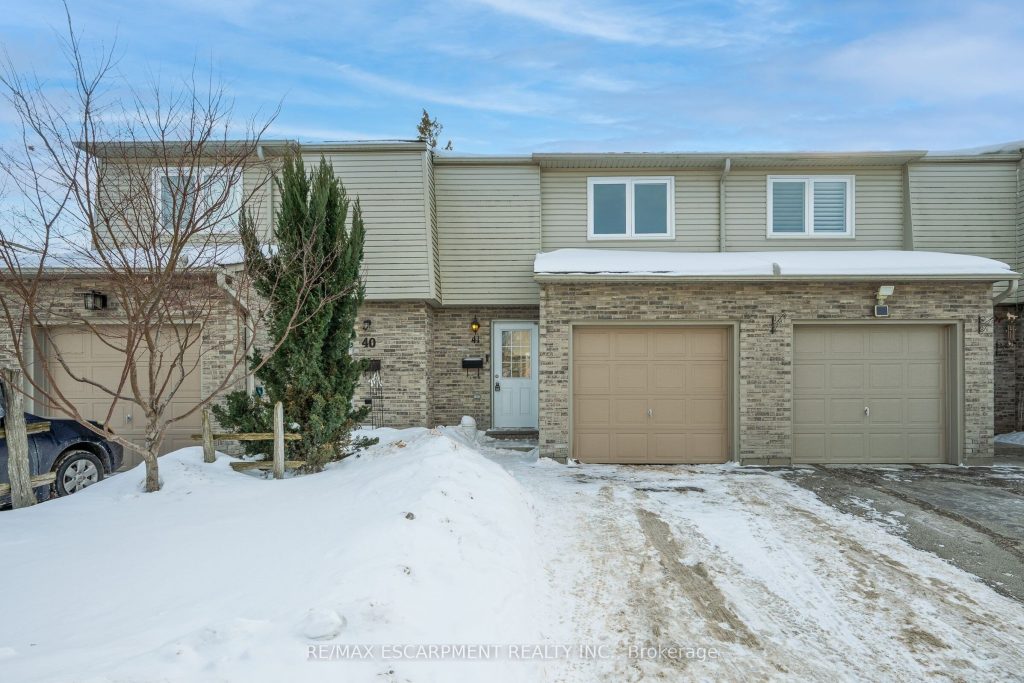
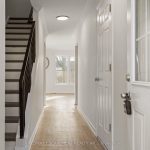
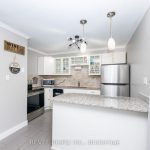
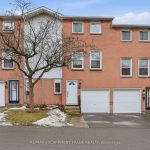
Welcome to Suite 41 at 33 ROCHELLE AVENUE — a modernized condo townhouse offering 1,412 sq ft. of finished living space. BONUS – FIRST 3 MONTHS NO CONDO FEES! Perfect for Families or Investors! With 3 bedrooms and 1.5 bathrooms, this home blends practically with a sense of calm, creating a space that feels both refreshed and ready for its next chapter. Step inside and experience the beauty of the 2026 renovations, where every level has been uplifted with modern flooring and new upscale trim that adds subtle sophistication throughout. Lighting from 16 new pot lights casts a warm glow across freshly painted walls, highlighting the home’s clean lines and contemporary feel. A custom-built metal stair railing becomes a striking architectural feature–paired with refaced stairs that elevate the entire flow of the home. Behind the scenes, meaningful upgrades bring peace of mind: an updated electrical panel (2026) and refreshed electrical plugs ensure the home is as functional as it is beautiful. There is even an installed, brand new 2026 Garage Door Opener. Outside, the private, fenced backyard includes a 2026 constructed wooden patio deck surrounded by landscaped, fresh soil, ready to blossom your favourite Spring Flowers or Vegetable Gardens. The main living spaces feel open and inviting, perfect for quiet evenings or lively gatherings. Upstairs, three well-proportioned bedrooms offer flexibility for family, guests or a dedicated workspace. The lower level extends your living area, creating a room for relaxation, hobbies, or a cozy media retreat. Suite 41 offers a move-in ready, stylishly updated, townhouse in a highly desirable location. Nearby great schools, shopping, entertainment, and convenient access for commuters to The Linc Expressway.
Property Details
Rooms
Living Room Main
Kitchen Main
Dining Room Main
Primary Bedroom Second
Bedroom 2 Second
Bedroom 3 Second
Bathroom Second
Bathroom Lower
Recreation Lower
Laundry Lower
Characteristics
Property
Inside
Building
Parking
Fees
Land
Similar Properties
79 – 180 Howden Boulevard
Welcome to unit 79 at 180 Howden Blvd, where luxury meets timeless elegance. This showstopper of a unit is available […]
244 Raymond Road
Welcome to 244 Raymond Road, an exceptional residence offering refined living in one of Ancaster’s most desirable family-friendly communities. Built […]
124 Fairview Place
WELCOME TO 124 FAIRVIEW PLACE, A 3 BEDROOM, 2 BATHROOM, SEMI-DETACHED 2 STOREY HOME LOCATED ON A QUIET CUL-DE-SAC IN […]
24 – 3083 Cawthra Road
Welcome to elevated living in the heart of Applewood, one of Mississauga’s most established and family-friendly communities. This sun-filled, south-facing […]
1114 – 9225 Jane Street
Welcome to the Highly Sought After Bellaria, Vaughan’s Rare Gated, Resort Style Community Living w 24Hr Gatehouse & Concierge. Boasting […]
65 Hickory Street S
Neat and Tidy fully rented duplex with detached Garage and ample parking. With current low interest rates, this is an […]