79 – 180 Howden Boulevard


Description
Welcome to unit 79 at 180 Howden Blvd, where luxury meets timeless elegance. This showstopper of a unit is available for sale for the first time by the original owner, & will bring your search to a screeching halt. Fantastic opportunity for first time home buyers & investors. Step into the interior of this unit to be greeted by a meticulously maintained layout. Main floor with spacious combined living + dining. Gourmet kitchen equipped with a super convenient breakfast bar, stainless steel appliances, & access to the main floor balcony – which is the perfect place to enjoy a cup of coffee, or relax with friends & family. Plenty of windows throughout the unit flood the interior with natural light. Ascend to the second floor where you will find a spacious master bedroom equipped with its own Ensuite & generous closet. Second bedroom is also sizeable & provides versatility with the option of an office space, kids room, library etc. Rarely offered 2 Full Washrooms on the second floor is the epitome of convenience. Ample parking with a garage spot & additional driveway parking. This is the one you’ve been waiting for! Location Location Location! Minutes from Bramalea GO, highway 410, bramalea city centre, grocery stores, shopping, parks, trails, recreation, & all other amenities!
Property Details
Rooms
Living Room Main
Kitchen Main
Dining Room Main
Primary Bedroom Upper
Bedroom 2 Upper
Characteristics
Property
Inside
Building
Parking
Fees
Land
Similar Properties

51 Catherine Drive
Gorgeous, Spotless And Turnkey Are What Best Describes This 3+1 Bedroom, 4 Bathroom Home In The Desirable Heritage Estates Neighbourhood. […]
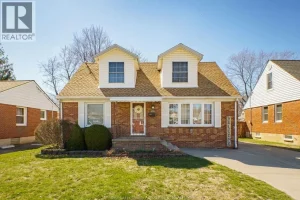
939 Isabelle Place
Tremendous location for this great Riverside home. You will love the curb appeal when you pull up to 939 Isabelle […]

56 Arrowwood Path
243 Songbird Lane Model Home is open for viewing by appointment as well as 174 Timberwalk Trail by appt. (This […]
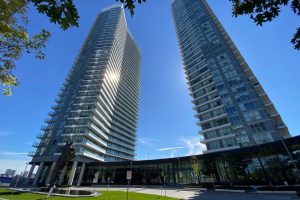
PH 10 – 115 Mcmahon Drive
Welcome to this stunning PENTHOUSE corner unit in the prestigious Bayview Village area. This southeast-facing modern unit offers 10′ smooth […]
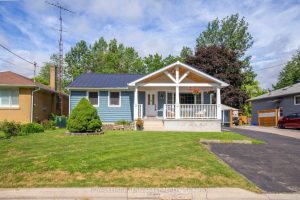
353 Kingsleigh Court
***View Multi Media Tour*** Fully Updated Bungalow on a Rare 50 Ft Lot Backing Onto Parkland. A beautifully maintained, move-in […]
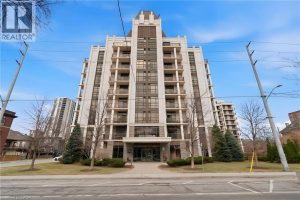
PH1 – 90 Charlton Avenue West
Perched above the vibrant core of downtown Hamilton, this extraordinary penthouse redefines condo living with an unmatched blend of space, […]