70 Timberline Trail

Description
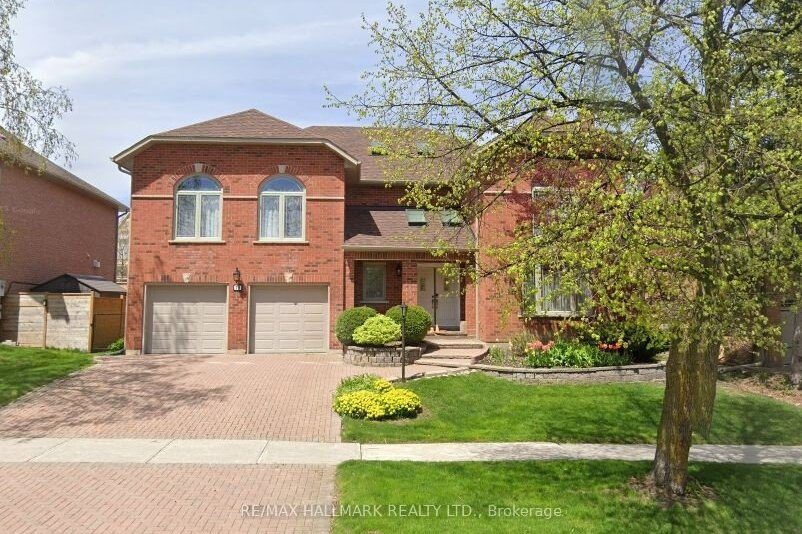
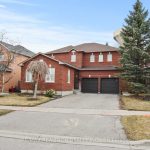
Immaculate 4-Bedroom Executive Home Nestled In The Highly Sought-After Aurora Highlands! This classic red brick home offers timeless elegance and exceptional space for family living. A grand two-storey foyer with skylights and an elegant staircase sets the tone, leading into a series of well-appointed principal rooms. Enjoy a formal living room with decorative fireplace, a separate family room with French doors, and an inviting dining room featuring a wood-burning fireplace, perfect for entertaining. The eat-in kitchen is both functional and welcoming, complete with granite countertops, ample cabinetry, and a walk-out to a private, fully fenced backyard with a deck, ideal for outdoor enjoyment. Upstairs, the thoughtfully designed layout offers spacious bedrooms and beautiful architectural details, including skylights and stunning arched feature windows. The primary suite is a true retreat, featuring a sitting area, walk-out to a private deck, a 5-piece ensuite with soaker tub, and dual walk-in closets. A 2nd bedroom offers its own ensuite, providing excellent flexibility for guests or extended family. Additional highlights include a walk-in cedar closet on the upper level, a large unfinished basement with above-grade windows, main floor laundry with a side entrance, interior access to a double car garage, and numerous classic design elements throughout. The home is located just minutes to shopping, parks, transit, top-rated schools, St. Andrew’s College, Yonge Street & more. Don’t pass on this rare opportunity to own a warm, elegant and well-cared-for home in one of Aurora’s most desirable communities!
Property Details
Rooms
Kitchen Main
Breakfast Main
Dining Room Main
Living Room Main
Family Room Main
Office Main
Primary Bedroom Upper
Bedroom 2 Upper
Bedroom 3 Upper
Bedroom 4 Upper
Characteristics
Property
Inside
Building
Parking
Fees
Land
Sale History
| Date | Event | Price | MLS Number |
|---|---|---|---|
| Apr 01, 2026 | Listed | $1,300,000 | N12947860 |
Similar Properties
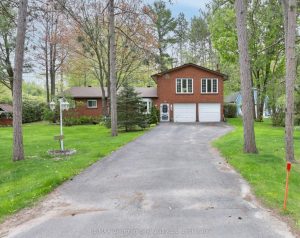
1 Lindale Avenue
The search stops here. If you’ve been dreaming of space, comfort, and a prime location, this is the one. This […]
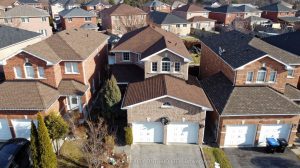
43 Buchanan Drive
Room to grow for your family. All brick, 1670 sq ft, actual double garage & double drive. Tastefully finished with […]
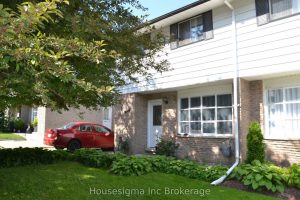
190 Bay Street
Welcome to this charming 3-bedroom semi-detached home situated on a large lot in Woodstocks desirable south side. Located on a […]
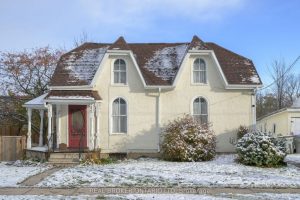
222 Ellen Street
Over 1700 square feet of above-grade living space, and all of it ready for someone with vision. From the street, […]
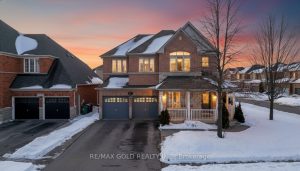
69 Calderstone Road
Stunning 5-Bed Corner Lot with Rare Income Potential in Bram East Castlemore Area !Experience over 3,800+ sq. ft. of sun-filled […]
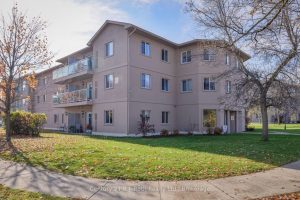
101 – 125 Bond Street
This extensively updated condo will impress you the moment you arrive! This ground level unit – with no elevators needed […]