3 Houndtrail Drive
Description
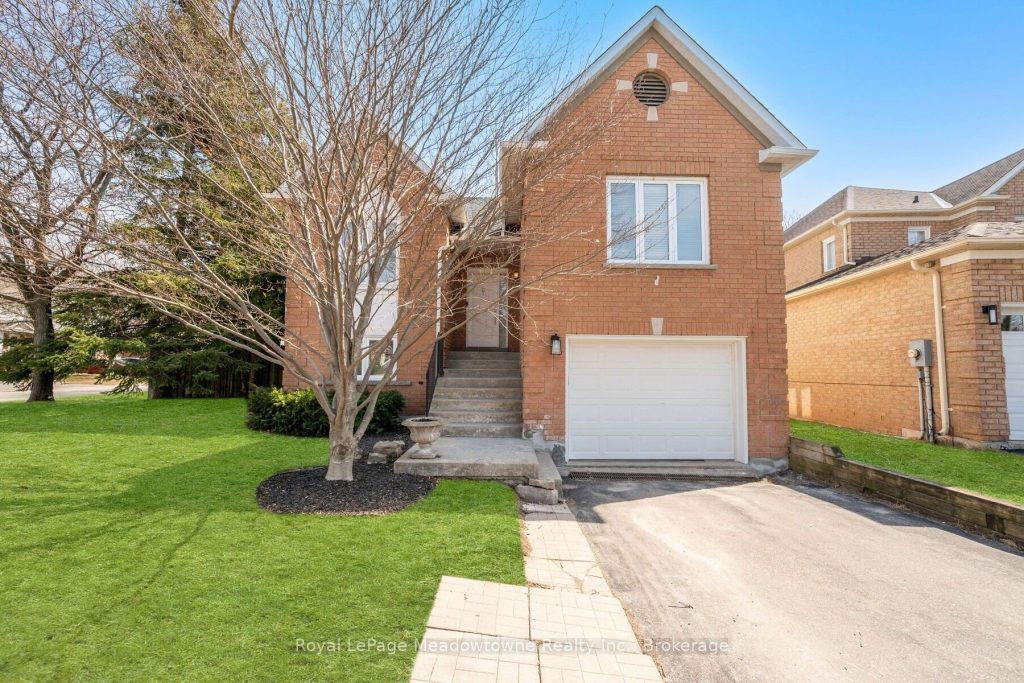
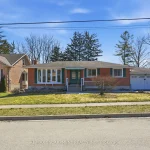
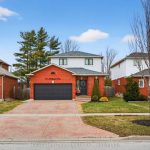
Experience the perfect blend of comfort and elegance in this meticulously maintained 3+1 bedroom home, nestled in a peaceful, family-friendly pocket of Waterdown. Boasting incredible natural light and a fresh, carpet-free interior with neutral décor, this home is truly move-in ready. The main level offers a seamless flow between the spacious living room and dining area, complemented by an eat-in kitchen and the totally renovated bathrooms. The Primary Bedroom, Pax wardrobe & the 4pc ensuite with the 2 other spacious Bedrooms and main bath complete the main level. Enjoy the brand new portable infrared sauna. Downstairs, the finished basement features a cozy family room, an additional bedroom, a 3-piece bath, and laundry-with the added convenience of a separate basement entrance through the tandem 2-car garage. Step outside to a Beautiful private fully fenced yard, or take a short stroll to the trendy shops and restaurants of Waterdown Village and Gatesbury Park. For the eco-friendly person a Tesla EV Charger is installed in the garage. Included are the Refrigerator, Stove, Dishwasher, Washer, Dryer along with central vac and heated towel racks in two bathrooms. New Siding (2024), Furnace, AC Unit and Hot Water Tank (2019) are all owned.
Property Details
Rooms
Kitchen Main
Living Room Main
Dining Room Main
Primary Bedroom Main
Bedroom Main
Bedroom Main
Recreation Lower
Bedroom Lower
Utility Room Lower
Laundry Lower
Bathroom Main
Bathroom Main
Characteristics
Property
Inside
Building
Parking
Fees
Land
Sale History
| Date | Event | Price | MLS Number |
|---|---|---|---|
| Apr 1, 2026 | Listed | $1,050,000 | X12945622 |
| Mar 28, 2011 | Sold | $350,000 | W2011301 |
| Jan 3, 2011 | Listed | $359,900 | W2011301 |
| Dec 31, 2010 | Removed | W1958184 | |
| Sep 17, 2010 | Listed | $364,900 | W1958184 |
| Aug 22, 2009 | Sold | $335,000 | O1677192 |
| Aug 1, 2009 | Listed | $337,500 | O1677192 |
Similar Properties
404 – 384 Erb Street W
Welcome to Unit 404 at Spruce Villas, located in the heart of Waterloo’s desirable Westmount neighbourhood. Offering over 1,000 square […]
508 – 820 Burnhamthorpe Road
Welcome to this beautifully renovated, boutique-like 3-bedroom, 2-bathroom corner unit, offering over 1,100 square feet of modern living space. Flooded […]
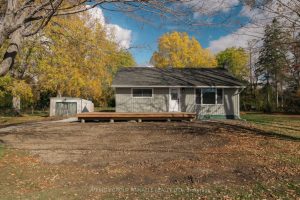
1651 Ramara Road 51 N/a
Peace of Mind in your Little Piece of Heaven! This 2 bedroom 1 bath home is super cute and turn-key […]
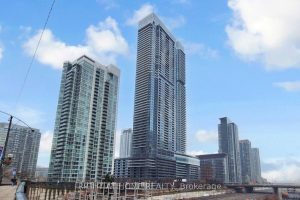
7706 – 3 Concord City Place Way
Welcome to this brand new, never-lived-in luxury residence at Concord Canada House, one of downtown Toronto’s most prestigious landmark developments, […]
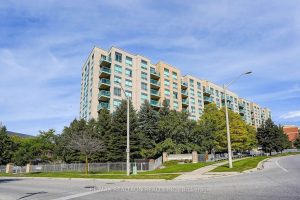
406 – 3 Ellesmere Street
Welcome to this stunning and rarely offered 2-level loft at 3 Ellesmere Street, ideally located in the highly sought-after Yonge […]
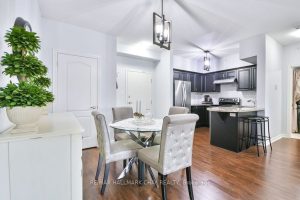
207 – 43 Ferndale Drive S
Experience comfortable, low-maintenance living in this bright and spacious 2-bedroom, 2-bathroom condo featuring a desirable split floor plan for added […]