B1 – 20 Dairy Lane
Description
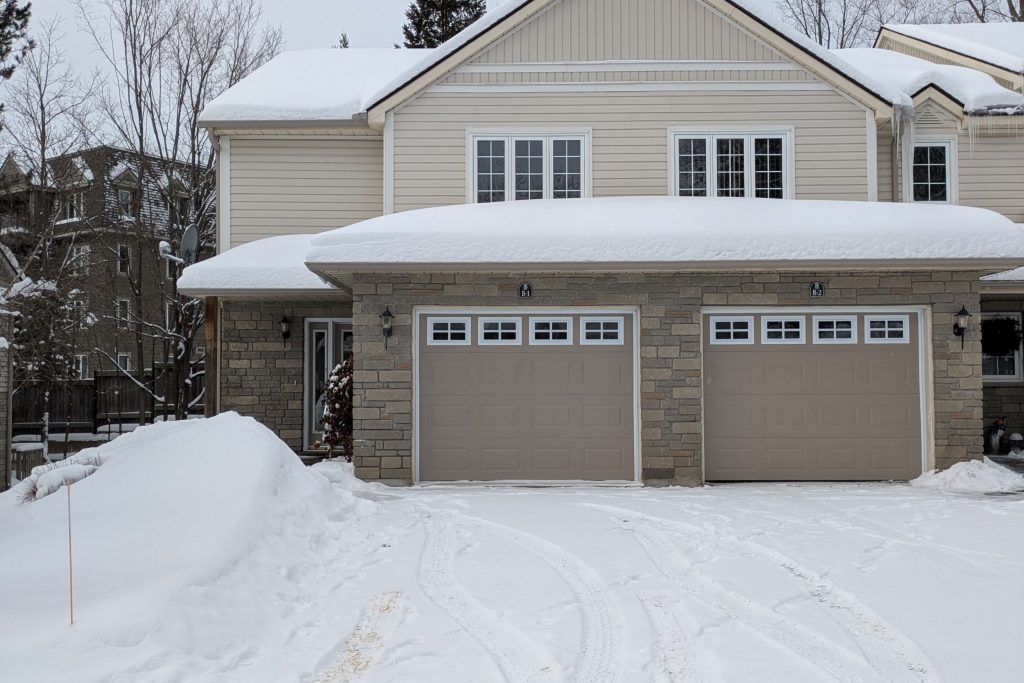
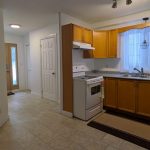
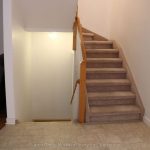
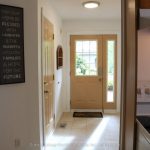
This is your opportunity to purchase a condominium townhome within walking distance of downtown Huntsville. This premium end unit is nestled in a 12-unit complex (3 buildings of 4 units each). This cul-de-sac is tucked off Dairy Lane. This home features 3 generous bedrooms, an ensuite for the primary bedroom with a walk-in closet, another 4-piece bathroom, plus a 2-piece powder room on the main level. The main floor features hardwood flooring in the open concept living/dining room, oak kitchen cabinets with pass-through, a natural gas fireplace for added ambiance, carpet staircases, and a glass sliding door to a spacious private deck. A large front foyer, welcomes guests, or provides convenient direct access to the garage. The lower level is unfinished with a laundry utility area and a large storage room and a workroom. This lovely unit is air-conditioned, landscaped and offers a carefree & maintenance-free lifestyle. Priced for you to add your style and décor. Quick closing available so you can start living conveniently now. The grass is cut for you and no snow to shovel! Perfect for retirement living or those with a busy lifestyle.
Property Details
Rooms
Bedroom 2
Bedroom 3
Bedroom
Dining Room
Living Room
Kitchen
Powder Room
Bathroom
Bathroom
Laundry
Workshop
Other
Characteristics
Property
Inside
Building
Parking
Fees
Land
Sale History
| Date | Event | Price | MLS Number |
|---|---|---|---|
| Jan 20, 2026 | Listed | $475,000 | X12712890 |
| Nov 4, 2025 | Removed | X12368410 | |
| Aug 28, 2025 | Listed | $535,000 | X12368410 |
| Nov 3, 2023 | Removed | X10915886 | |
| Oct 13, 2023 | Listed | $599,900 | X10915886 |
| Oct 27, 2023 | Removed | X10920309 | |
| Sep 12, 2023 | Listed | $599,900 | X10920309 |
| Oct 27, 2023 | Removed | X10924369 | |
| Aug 17, 2023 | Listed | $599,900 | X10924369 |
| Mar 1, 2016 | Removed | X11485584 | |
| May 25, 2015 | Listed | $268,500 | X11485584 |
Similar Properties
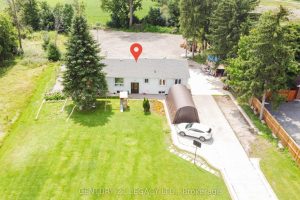
8182 Hornby Road
Enjoy rural living with convenient access to essential amenities in “Prestige Industrial Area” This home features 3+2 bedrooms and 3 […]
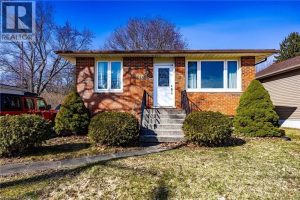
4056 John Street
Excellent opportunity for first time buyers and downsizers. Very large (approximately half acre) lot just one block from Shadow Lake […]
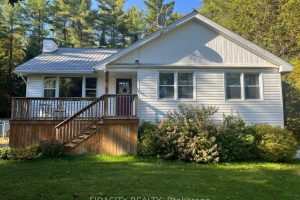
145 Bellamy Road
Located just outside the heart of White Lake Village, this charming 3 bedroom bungalow sits on a beautifully treed 1 […]
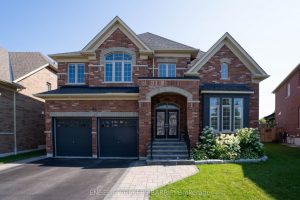
61 Oliver’s Mill Road
This impeccably maintained residence in the prestigious Stonemanor Woods community offers an unparalleledliving experience. The “Clearwater” model, renowned for its […]
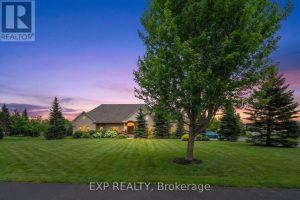
48 Brookhaven Crescent
Welcome to 48 Brookhaven Crescent, an executive bungalow set on a premium estate lot in the quiet and sought-after community […]
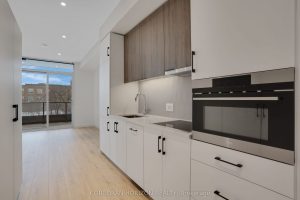
313 – 741 King Street W
Welcome to Suite 313 at 741 King Street West, where modern design meets the energy of downtown Kitchener. This stylish […]