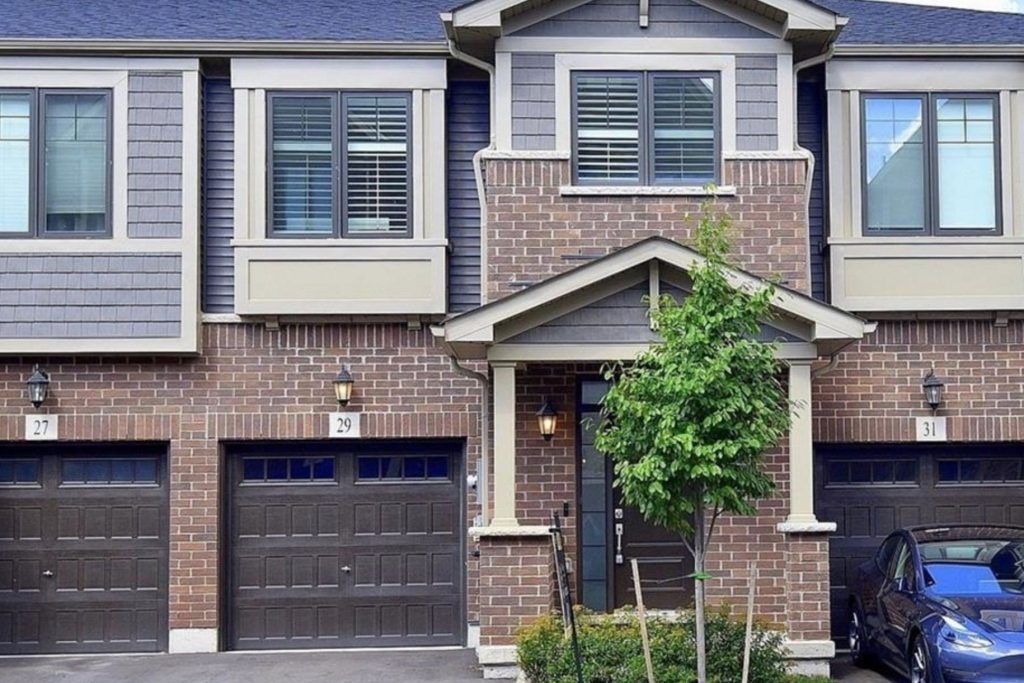
29 Hibiscus Lane
Description
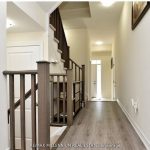
This 2 Story Townhouse Is Located Just Off The Red Hill Valley Parkway. 3 Bedroom. 3 Washroom Open Concept, 9 Feet Ceiling, Branthaven Built Home Features An Open Floor Plan With A Dining Area, Family Room, 2 Piece Bathroom And An Upgraded Kitchen With Stainless Steel Appliances. The Second Floor Has A Large Master Bedroom With Walk-In Closet And Ensuite, Two More Bedrooms With A 4 Piece Bathroom As Well As Bedroom Level Laundry.
Property Details
Rooms
Living Room
Dining Room
Kitchen
Primary Bedroom
Bedroom 2
Bedroom 3
Characteristics
Property
Inside
Building
Parking
Fees
Land
Sale History
| Date | Event | Price | MLS Number |
|---|---|---|---|
| Jan 19, 2026 | Listed | $729,900 | X12710388 |
| Dec 31, 2025 | Removed | X12437256 | |
| Oct 1, 2025 | Listed | $764,000 | X12437256 |
| Sep 30, 2025 | Removed | X12265266 | |
| Jul 5, 2025 | Listed | $739,000 | X12265266 |
| Jul 5, 2025 | Removed | X12119580 | |
| May 2, 2025 | Listed | $775,000 | X12119580 |
| Feb 9, 2024 | Sold | $761,300 | X8024122 |
| Jan 25, 2024 | Listed | $780,000 | X8024122 |
| Dec 23, 2023 | Removed | X7309116 | |
| Nov 18, 2023 | Listed | $799,800 | X7309116 |
| Nov 18, 2023 | Removed | X7221280 | |
| Oct 16, 2023 | Listed | $799,900 | X7221280 |
| Oct 16, 2023 | Removed | X7005310 | |
| Sep 13, 2023 | Listed | $799,999 | X7005310 |
| Oct 12, 2022 | Removed | X5760685 | |
| Sep 12, 2022 | Listed | $799,999 | X5760685 |
| Sep 12, 2022 | Removed | X5738884 | |
| Aug 20, 2022 | Listed | $899,900 | X5738884 |
Similar Properties
15 Waffler Crescent
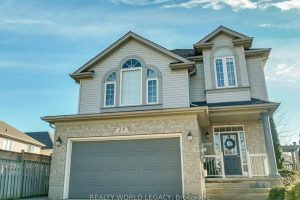
Welcome home to 15 Waffler Crescent, nestled in the highly sought-after Branchton Park neighbourhood of Galt, Cambridge. If you’ve been […]
2102 – 195 Besserer Street
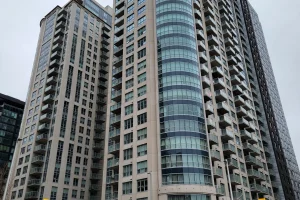
Stunning Claridge Plaza 2 bedroom, 2 bathroom condo. Conveniently located in downtown, near Ottawa University, Rideau Center, Parliament Hill, LRT, […]
82 Graydon Drive
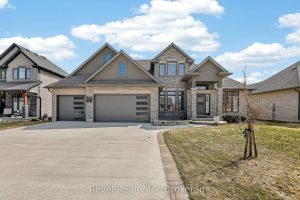
Welcome to luxury living in the beautiful town of Mount Elgin. This elegant 3-bedroom, 3-bathroom bungaloft, built in 2019 by […]
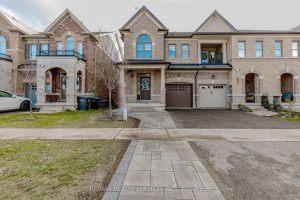
60 True Blue Crescent
Excellent opportunity to own this beautiful End Unit townhouse in South East Bolton. Very well designed layout, built by Townwood […]
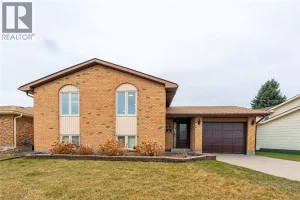
305 Oaklea Court
Welcome to 305 Oaklea Court, a well-cared-for detached home nestled on a quiet court in Sarnia’s highly sought-after Sherwood Village […]
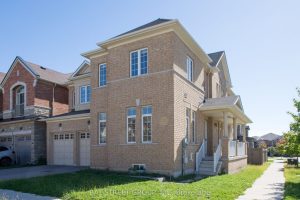
3127 Streamwood Pass
Newly Corner Lot Detached House With 9′ High Ceilings On Main And 2nd Fl. 4 Large Bedrms, 3 Full Bathrms […]