1080 Kilworthy Road


Description
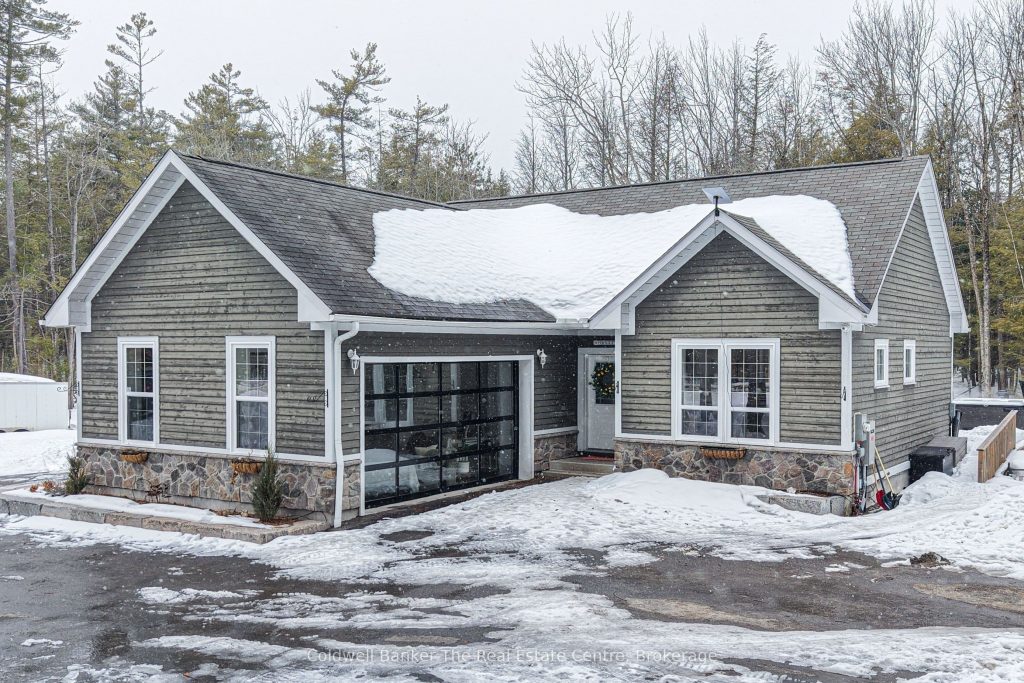
This stunning bungalow is situated on a flat 1.26-acre lot with a newly paved driveway and a extensive list of upgrades. Built with ICF construction to the rafters, this home is durable, energy-efficient, and low-maintenance, offering comfort and peace of mind for years to come. Inside, you’ll be impressed by the open-concept kitchen, dining, and living area, perfect for entertaining or enjoying quiet evenings. The kitchen was fully remodeled in 2019, featuring ample cupboard space, quartz countertops, stainless steel appliances, a waterfall-edge island. The dining area opens to the backyard, where a spacious deck and brand-new hot tub provide the ideal setting for BBQs and outdoor enjoyment. The main floor has three bedrooms, including a primary retreat with cathedral ceilings, a walk-in closet, and a beautifully renovated ensuite with double sinks, a large custom tile shower, and rainfall showerhead. The basement has been fully finished and offers a rec room with an entertainment wall and custom bar, a spacious, kids play area that could be used as a gym or hobbie area, a spacious bedroom, a bathroom with an oversized walk-in shower, a laundry room, storage room, and utility room. It’s a truly versatile space that provides ample room for all your needs without ever feeling like a basement. The garage has been converted into a stunning salon, complete with full-view glass garage door, epoxy floor with sparkle overlay, its own ductless heating/cooling system, and a 2-piece bathroom, an additional room that could be used as an office space and truly offers endless opportunities to run a business from home. This impressive space is a rare and valueable feature. Additional upgrades include a full Generac system (2025), lot leveling, grading, sod, full irrigation system, a 4k camera system and an invisible fence encompassing the property. Conveniently located between Gravenhurst and Orillia, this home offers easy travel and quick access to shopping and amenities.
Property Details
Rooms
Living Room Main
Dining Room Main
Kitchen Main
Primary Bedroom Main
Bedroom Main
Bedroom Main
Characteristics
Property
Inside
Building
Parking
Fees
Land
Sale History
| Date | Event | Price | MLS Number |
|---|---|---|---|
| Mar 31, 2026 | Listed | $999,000 | X12938176 |
| Apr 17, 2014 | Sold | $279,000 | S1401821 |
| Mar 24, 2014 | Listed | $289,900 | S1401821 |
Similar Properties
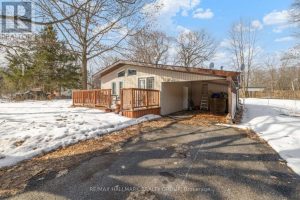
135 Woods Road
Welcome to 135 Woods Drive located in the scenic beachside community of Constance Bay. This deceivingly spacious bungalow is nestled […]
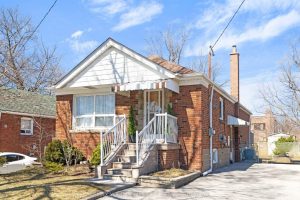
6 Janet Boulevard
Set in a mature, highly sought-after neighbourhood, this well-maintained home offers over 1,900 sq. ft. of finished living space on […]
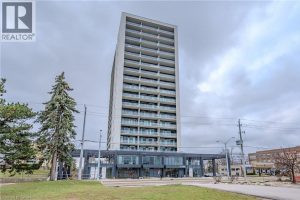
304 – 741 King Street
Welcome to 741 King Street West, this modern one-bedroom, one-bathroom condo is situated within close proximity to Canada’s fastest-growing tech […]
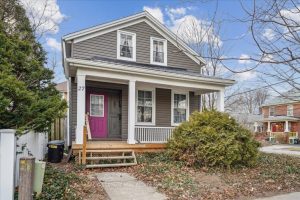
27 George Street
Ultimate investment opportunity in the highly desirable Fitzgerald neighbourhood! This well-maintained legal duplex is thoughtfully configured for strong rental performance, […]
246 Hansard Drive
Luxury Semi-Detached In Prestige Cold Creek Estates, Very Well Maintained House, Great Fenced Yard, Hardwood Floors Throughout, 9 Foot Ceilings […]
2157 8 Side Road N/a
Enjoy the sounds of BRONTE CREEK and birds chirping as you BBQ in your wonderful new back yard! This 3+2 […]