224 White Pines Drive
Description
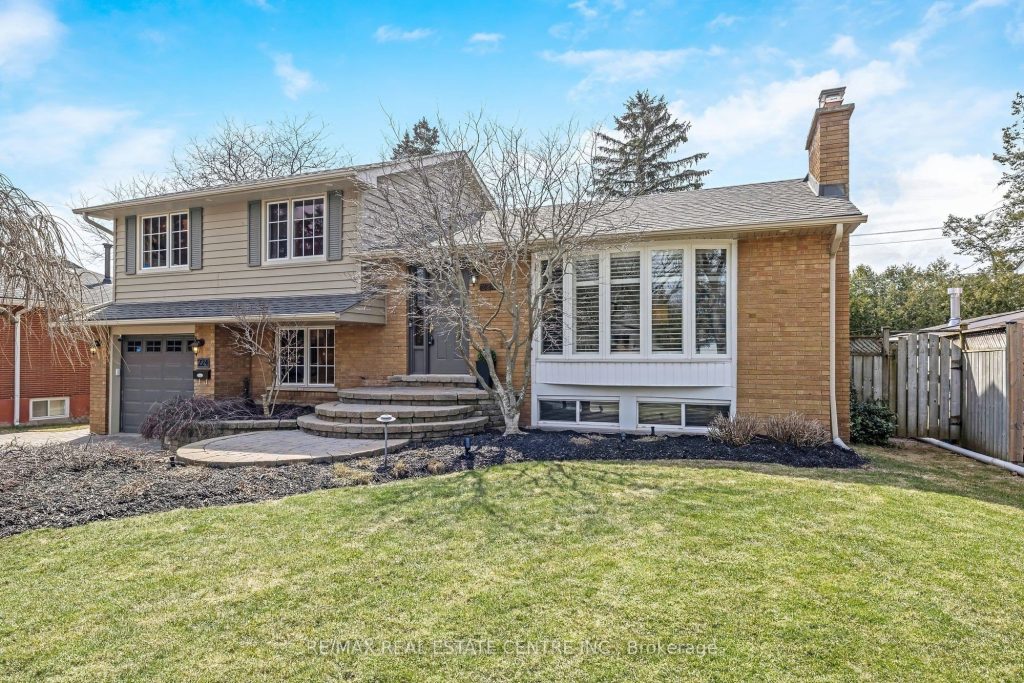
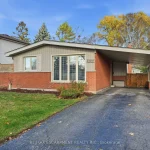
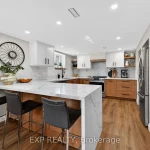
Lakeside Luxury Meets Backyard Bliss! Nestled in one of South Burlington’s most sought-after neighbourhoods, this meticulously updated 4-level side-split sits on an impressive 62′ x 116′ lot, just steps from the lake. Offering the perfect blend of refined interior living and an outdoor retreat designed for entertaining, this home is the ultimate staycation destination. Exceptional curb appeal and beautiful interlocking landscaping in both the front and back yards set the tone for the quality and care found throughout. Inside, pride of ownership is evident in this extremely well-kept home, with a bright and functional layout featuring gleaming 3 1/4″ oak hardwood flooring, timeless finishes, and an abundance of large windows that fill every room with natural light. The home offers three spacious bedrooms and two beautifully renovated bathrooms, spread across four finished levels to provide both comfort and privacy for the entire family. The fully renovated kitchen is a true centerpiece, featuring modern finishes, ample storage, and a bright dining area perfect for family meals or entertaining guests. The standout feature is the incredible backyard oasis. Step directly from the lower level onto a large ground-level deck, creating seamless indoor-outdoor flow. Enjoy summer days by the turnkey and updated in-ground pool, unwind in the private hot tub, or relax under the covered deck complete with custom blinds for added shade and privacy. A designated area by the fire provides the perfect spot to gather with family or friends, making this backyard an entertainer’s dream all year round. This home is also conveniently located close to top-rated schools, parks, shopping, dining, and all essential amenities. With the lake just steps away, it offers an exceptional lifestyle in a truly unbeatable location. A rare opportunity to own a beautifully maintained, extremely well-kept home in a premier lakeside setting-this one won’t last long! South of Spruce!
Property Details
Rooms
Foyer Main
Living Room Main
Kitchen Main
Primary Bedroom Upper
Bedroom 2 Upper
Bedroom 3 Upper
Family Room Lower
Recreation Basement
Laundry Basement
Characteristics
Property
Inside
Building
Parking
Fees
Land
Sale History
| Date | Event | Price | MLS Number |
|---|---|---|---|
| Apr 01, 2026 | Listed | $1,398,000 | W12942786 |
Similar Properties
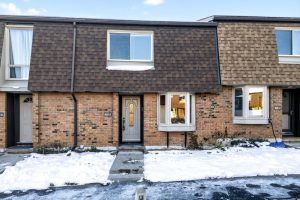
B – 905 Elmsmere Road
Welcome to 905B Elmsmere Road-an updated, move-in ready 3-bedroom, 1.5-bath condo townhome located in the heart of family-friendly Beacon Hill […]
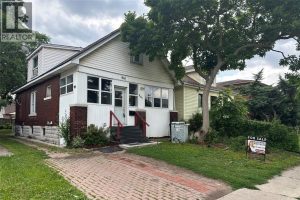
961 Campbell
GREAT INVESTMENT OPPORTUNITY OR A HOME FOR A BIGGER FAMILY. 6 BDRMS IN TOTAL. 2 KITCHENS, EVEN 2 SEPARATE LAUNDRY […]
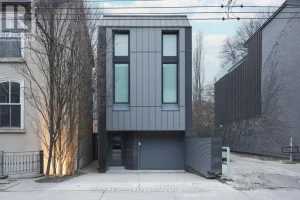
41 Berryman Street
In Yorkville’s Most Coveted Address, 41 Berryman St Is An Architectural Custom Masterpiece Designed For Luxurious Living, Meticulously Maintained And […]
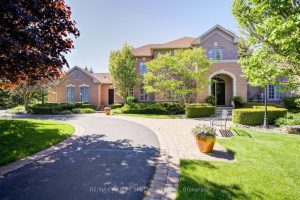
11 Bridlewood Boulevard
Set within the quiet, tree-lined enclave of St. George’s Glen, 11 Bridlewood Blvd rests on just over two acres of […]
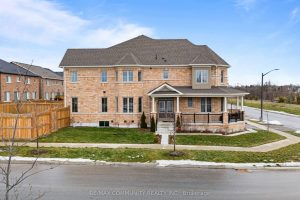
88 Littlewood Drive
Tribute-built masterpiece on a massive corner lot nestled beside a quiet ravine, offering approx. 2023 sq ft and over 2000 […]
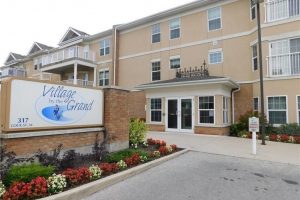
211 – 317 Lock Street W
2 BR + Den, 2 FULL Baths “Elora” Model in the Upscale Village By the Grand Adult Lifestyle Building. Bright […]