203 – 67 Caroline Street S

Description
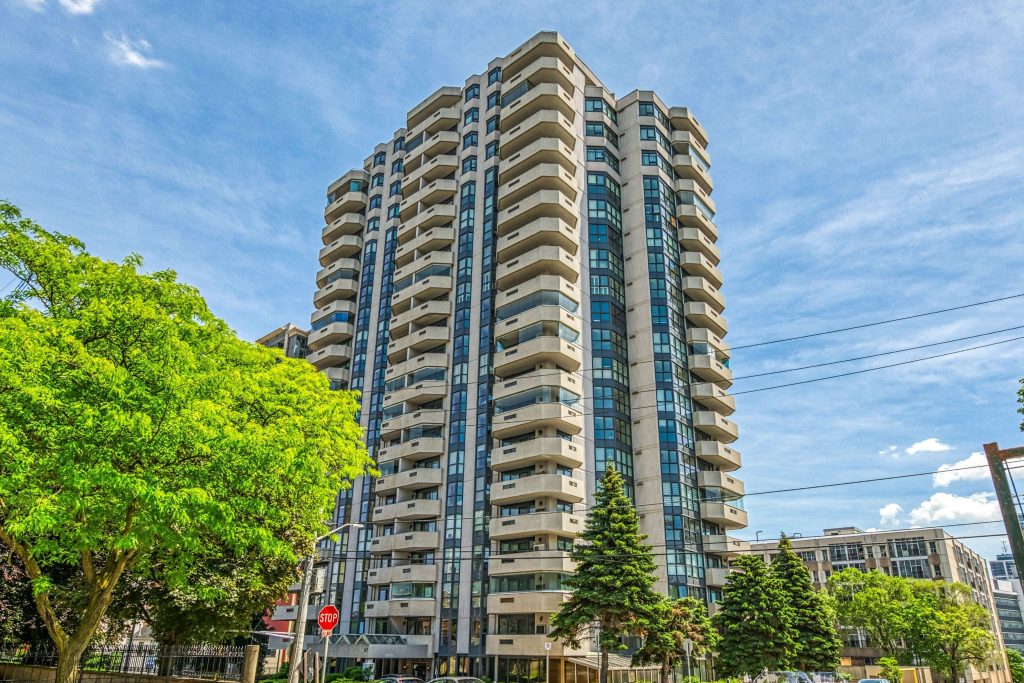
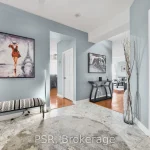
BRIGHT, SPACIOUS & STEPS TO EVERYTHING… Unit 203 at 67 Caroline Street South is a 1521 sq ft CORNER UNIT in Bentley Place, nestled in the heart of Hamilton’s vibrant Durand North neighbourhood. This bright and beautifully laid-out suite offers the perfect blend of space, comfort, and unbeatable location. Step inside and be greeted by an OVERSIZED LIVING ROOM with expansive windows that flood the space with natural light plus WALK OUT to a private, WRAP-AROUND CORNER BALCONY. The living space flows seamlessly into a formal dining room with bay window and a spacious eat-in kitchen loaded with abundant cabinetry and an extended dining nook, perfect for everyday meals or entertaining guests. The primary suite is your own private haven, featuring a walk-in closet, 4-pc ensuite with soaker tub and separate shower, and a balconette walk-out for a touch of fresh air. A generous second bedroom with walk-in closet, a second full bath, and convenient in-suite laundry complete the layout. This unit includes TWO parking spaces (1 underground P2#4, 1 surface #14), and the building offers fantastic AMENITIES including an exercise room and party room with kitchen. Bonus: the building has all NEW THERMAL WINDOWS (2025), adding value and energy efficiency. Location is everything and this one delivers! Enjoy walkable access to nearby parks, Locke Street, and Hess Village, with boutique shopping, amazing restaurants, and the Train/Bus Station just minutes away. If you’re seeking a spacious and sun-filled condo in one of Hamilton’s most desirable neighbourhoods, this is it.
Property Details
Rooms
Kitchen Main
Dining Room Main
Living Room Main
Primary Bedroom Main
Bathroom Main
Bedroom 2 Main
Bathroom Main
Laundry Main
Characteristics
Property
Inside
Building
Parking
Fees
Land
Similar Properties
165 Rosewood Road
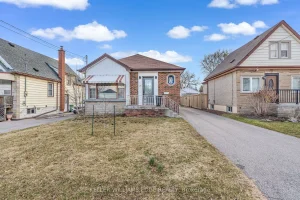
Great opportunity in East Hamilton! This 2+1 bedroom bungalow is nestled in a quiet, family-friendly neighbourhood, the home offers a […]
490 Saddler Street E
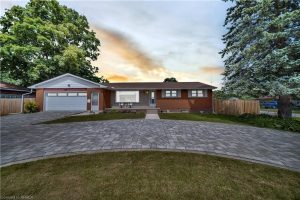
Welcome to 490 Saddler Street E, a beautifully maintained bungalow offering the perfect blend of comfort, functionality, and modern upgrades. […]
55 Woodborough Place
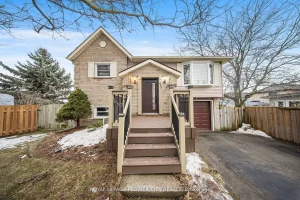
Beautiful and well-kept family home located on a quiet court, backing onto a school. Bright East/West exposure and close to […]
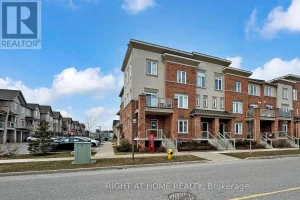
16 – 2710 William Jackson Drive East
A fantastic start in Seaton/Duffins Heights! This 2019-built residential condominium offers a functional 2-storey layout with 3 bedrooms and 2 […]
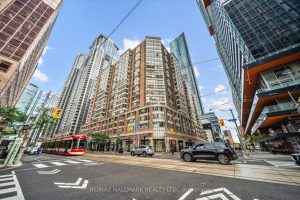
703 – 717 Bay Street
Welcome to The Liberties – where downtown living meets everyday convenience. Located in Toronto’s vibrant College Park community, this bright […]
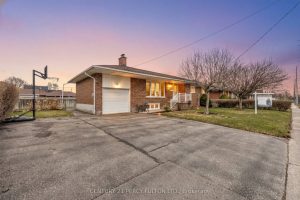
2553 Stillmeadow Drive
Welcome to an impeccably maintained 3+1-bedroom bungalow in the highly sought-after Cooksville neighbourhood of Mississauga. This beautifully cared for home […]