200 – 49 Robinson Street


Description
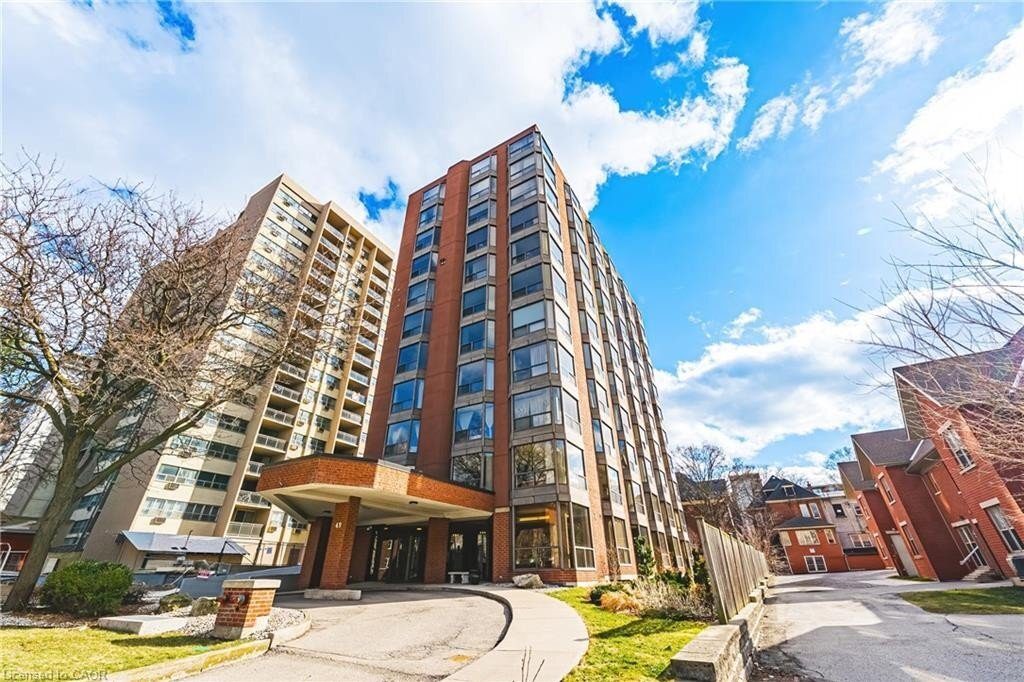
Nearly 1,800 sq. ft. of house-sized living with only two suites per floor – a rare boutique condo opportunity in the heart of downtown Hamilton.Welcome to The Garrison, an exclusive residence offering exceptional privacy and space rarely found in condominium living. This beautifully proportioned corner suite opens through double doors into a gracious centre-hall layout, with expansive principal rooms designed for both comfortable everyday living and effortless entertaining.Bay windows and wall-to-wall glass capture east, west and north exposures, flooding the home with natural light. The grand living and dining areas comfortably host everything from intimate dinners to large holiday gatherings, offering the scale and flexibility often missing from condo living.The well-appointed kitchen features granite countertops, newer appliances (2021-2023), and an instant hot water tap.The private bedroom wing includes a spacious primary suite with a corridor of closets and ensuite bath, while the generous second bedroom, full guest bath, and separate den/office provide flexibility for guests or working from home. Rich hardwood floors and thoughtful updates reflect meticulous care throughout.Ideally located steps to St. Joseph’s Hospital and within walking distance to Locke Street boutiques, Augusta cafés and wine bars, and Hess Village nightlife, this home offers a vibrant urban lifestyle.Parking is a rare luxury downtown. The suite includes one owned underground space and currently rents two additional spaces for just $50/month each.A rare opportunity for house-sized living without the maintenance in one of Hamilton’s most exclusive boutique buildings.
Property Details
Rooms
Foyer Main
Kitchen Main
Living Room Main
Dining Room Main
Office Main
Primary Bedroom Main
Bathroom Main
Bedroom 2 Main
Bathroom Main
Characteristics
Property
Inside
Building
Parking
Fees
Land
Similar Properties
609 Four Winds Way
Impeccably maintained 3-bedroom detached home in a highly desirable neighbourhood, offering comfortable living spaces and a great layout for today’s […]
2403 – 1480 Riverside Drive
Welcome to Unit 2403 at 1480 Riverside Drive – an expansive 2-bed, 2-bath condo with 1,488 sq. ft. in The […]
805 – 55 Blue Springs Drive
An exceptional lifestyle at The Atriums in Waterloo. This wonderful 8th floor unit features a large bright living room and […]
130 – 590 North Service Road
Welcome to this beautifully maintained, upgraded corner-lot townhome offering the perfect blend of space, style, and convenience. With over 1,500 […]
1107 – 35 Towering Heights Boulevard
Welcome to this lovely Penthouse condo unit featuring 2 spacious bedrooms and 1.5 bathrooms. This Penthouse is located on the […]
53 Holly Lane
Luxury Executive Detached Estate Home in the prestigious Osprey Mills community, situated on a spacious 3/4 acre lot. Offering 3,252 […]