16 Dorchester Terrace
Description
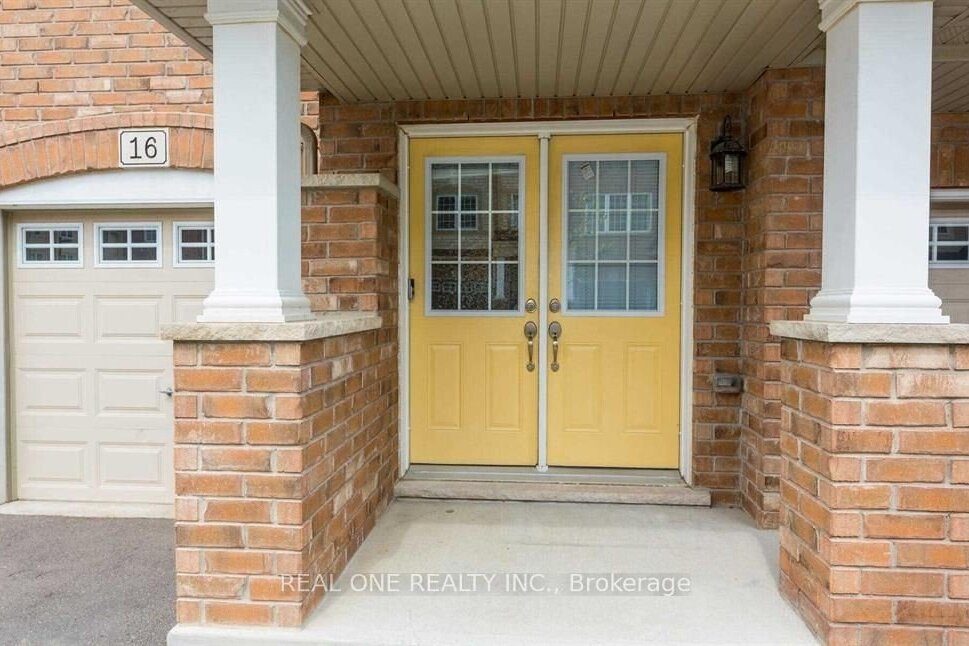
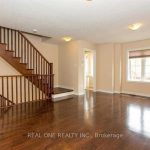
Well-Maintained Modern Townhouse in Prime Stoney Creek Location. This newer, well-maintained townhouse offers 3 bedrooms, 3 bathrooms, one garage parking plus one driveway space, and a bright, functional open-concept layout. The second floor features a sun-filled main living area with a spacious modern kitchen complete with granite countertops, ceramic flooring, stainless steel appliances, and a breakfast bar, seamlessly open to the dining area and an oversized great room with a walk-out to a private balcony-ideal for entertaining. The upper level includes three generously sized bedrooms, a convenient laundry area, a 4-piece ensuite, and a 4-piece main bathroom. The main floor recreation room provides flexible living space with a walk-out to the private backyard, perfect for a family room, home office, or gym. Prime location close to highways, schools, shopping centres, community centre, golf courses, conservation areas, restaurants, and parks, offering both convenience and lifestyle.
Property Details
Rooms
Recreation
Living Room
Dining Room
Kitchen
Primary Bedroom
Bedroom 2
Bedroom 3
Bathroom
Bathroom
Bathroom
Characteristics
Property
Inside
Building
Parking
Fees
Utilities
Land
Similar Properties
22 Peachleaf Lane
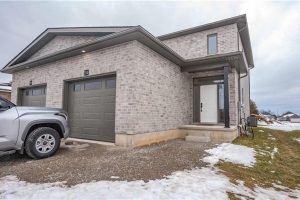
Modern Semi-Detached Home – Dual Master Suites Enjoy luxury living in this brand-new, full-brick home by Dixon Homes Inc. Designed […]
1204 – 1438 Highland Road W
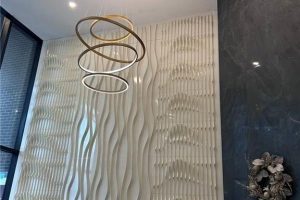
Welcome to Unit 1204 at the modern BLVD at Avalon, located at 1438 Highland Road W, where style, comfort, and […]
407 – 33 Shore Breeze Drive
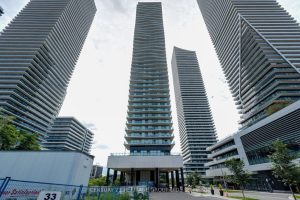
Wake up to sparkling, unobstructed lake views and come home to one of the best parking spots in the building […]
9 – 24 Morrison Road
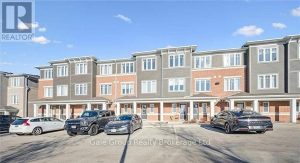
Step into this beautifully refreshed multilevel townhome, featuring exceptional versatility and modern comfort. This home features two bedrooms, two bathrooms, […]
795 Bessy Trail Bsmt Trail
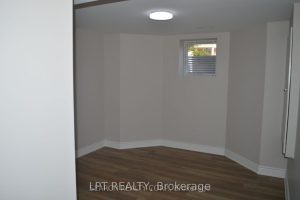
Almost New 2 Bedroom & 2 Washroom Basement apartment with Separate Entrance and Close To Tiger Jeet Singh School, Bus […]
S414 – 8 Olympic Garden Drive
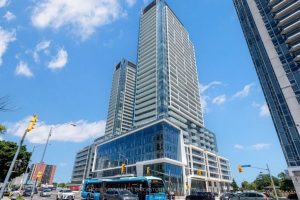
Prime North York location at Yonge & Cummer! Rare 1 Bedroom + Den unit offering 721 sq ft, featuring a […]