396 Scott Boulevard
Description
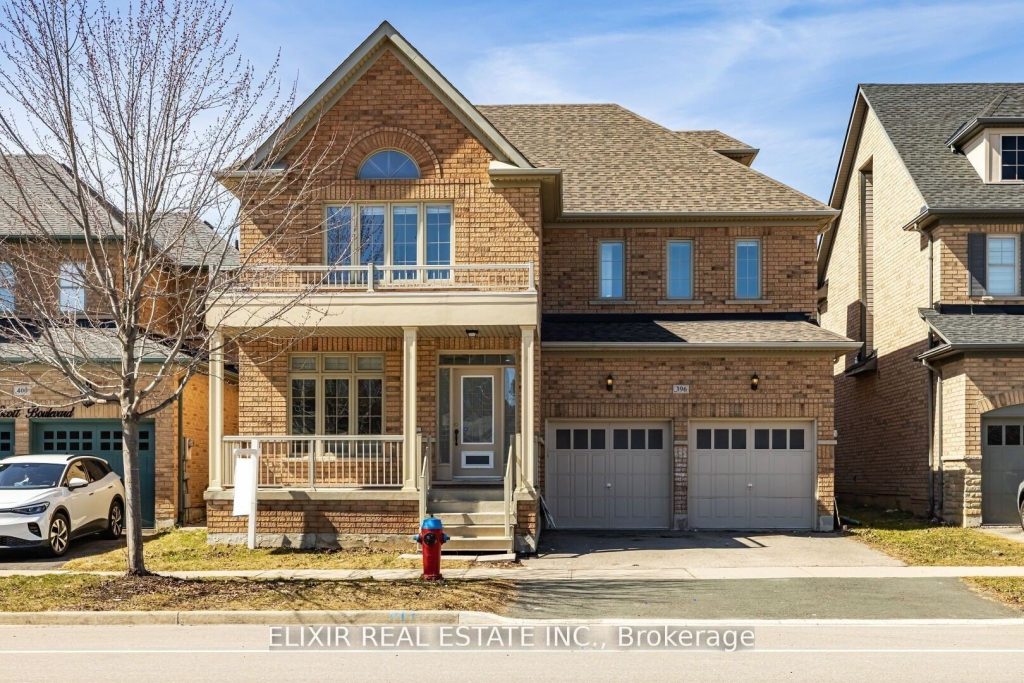
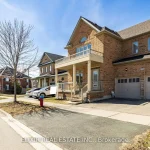
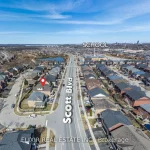
Located in Milton’s highly sought-after Scott neighbourhood, this spacious and well-maintained 4-bedroom, 4-bathroom detached home offers approximately 3,600 sq ft of above-grade living space-perfect for families seeking comfort and functionality. The main floor features a bright open-concept layout with hardwood flooring, pot lights, and a cozy family room with fireplace. The modern kitchen is equipped with built-in stainless steel appliances, granite countertops, and a walk-in pantry, ideal for everyday living and entertaining. A standout feature is the third-floor loft with a full bathroom-perfect as a home office, guest suite, or additional living space. The primary bedroom includes a walk-in closet and a 5-piece ensuite, while the remaining bedrooms are spacious with ample natural light. Enjoy a private fenced backyard with no rear neighbours, along with a double car garage and private driveway. Conveniently located close to top-rated schools, parks, Milton Hospital, trails, and major highways. AAA tenants preferred. Non-smokers. Utilities extra.
Property Details
Rooms
Living Room Main
Dining Room Main
Family Room Main
Kitchen Main
Breakfast Main
Primary Bedroom Second
Bedroom 2 Second
Bedroom 3 Second
Bedroom 4 Second
Loft Third
Characteristics
Property
Inside
Building
Parking
Fees
Land
Similar Properties

607 – 5 St Joseph Street
Luxurious Five Condos In Heart Of Downtown. Spacious 2 Bedroom With 2 Full Baths,9 Ft Smooth Ceiling, Large Terrace , […]

8656 Esquesing Line
Welcome to 8656 Esquesing Line, a custom-built country estate on a beautiful 7.5-acre property just minutes from Milton, Highway 401, […]
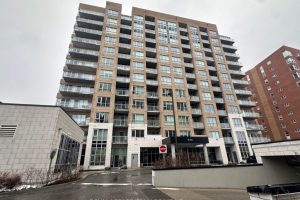
1111 – 330 Titan Private
1111-330 Titan Private. $2800 / month plus hydro. (heat & water included) Available March 1st. Upscale building nearMerivale & Meadowlands. […]
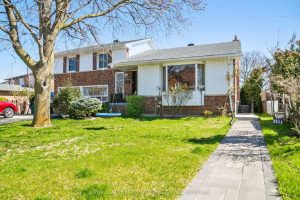
BSMT – 5651 Turney Drive
Sought After Vista Heights, Furnished, Legal Basement Two Bedrm Apartment In A Detached House, Sunny, Newly Constructed, Brand New Appliances, […]
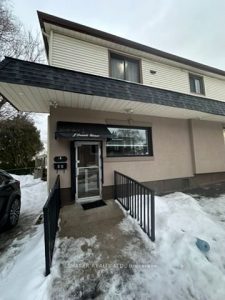
6 Quill Street
Retail space for lease situated in the established Overbrook residential community. The unit is approximately 1,000 square feet and includes […]
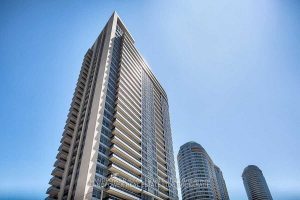
1810 – 151 Village Green Square
1 Bedroom Unit At Ventus By Tridel! Unobstructed East Exposure, Open Concept Layout, Breakfast Bar Overlooking The Great Living/Dining Area. […]